


 4
4 2
2 2
2 493
sqm
493
sqm
A Home Designed to Embrace Its Surroundings - Private Viewings Welcomed
Some homes simply give you that feeling the moment you arrive… and 14A Bayley Street, Woodbridge is one of them!
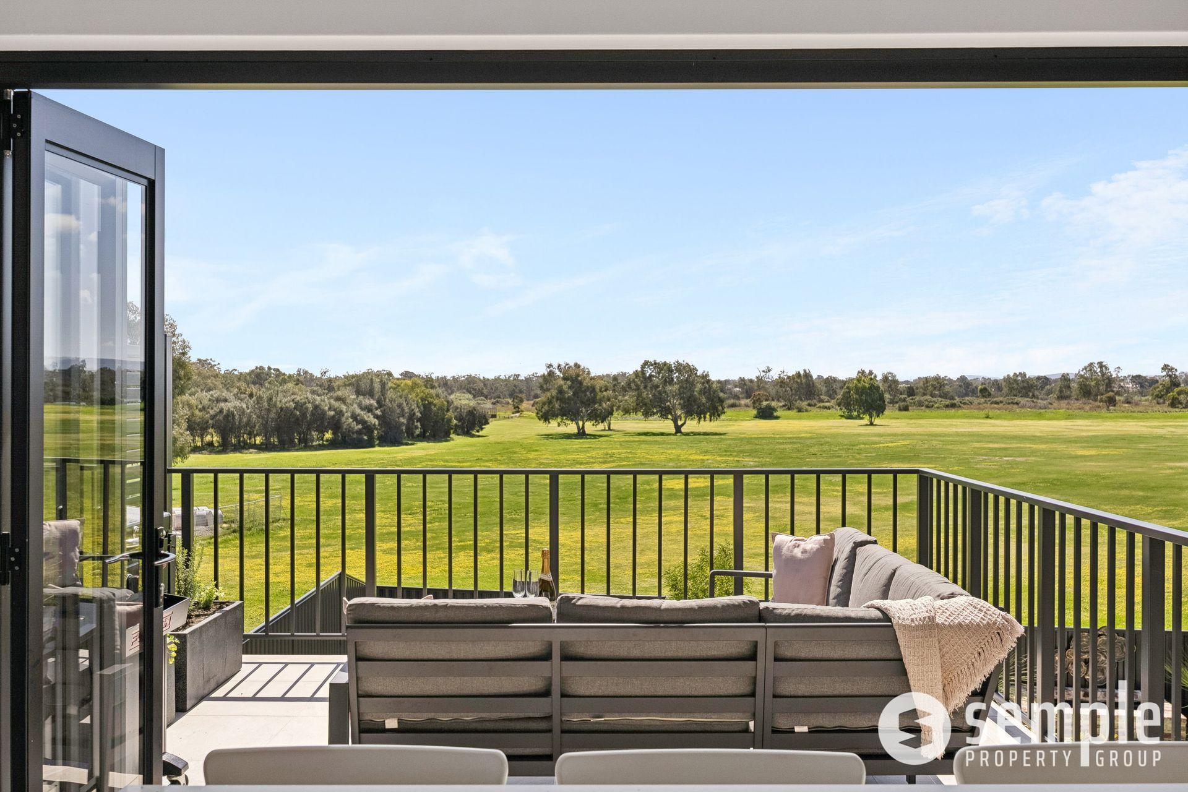
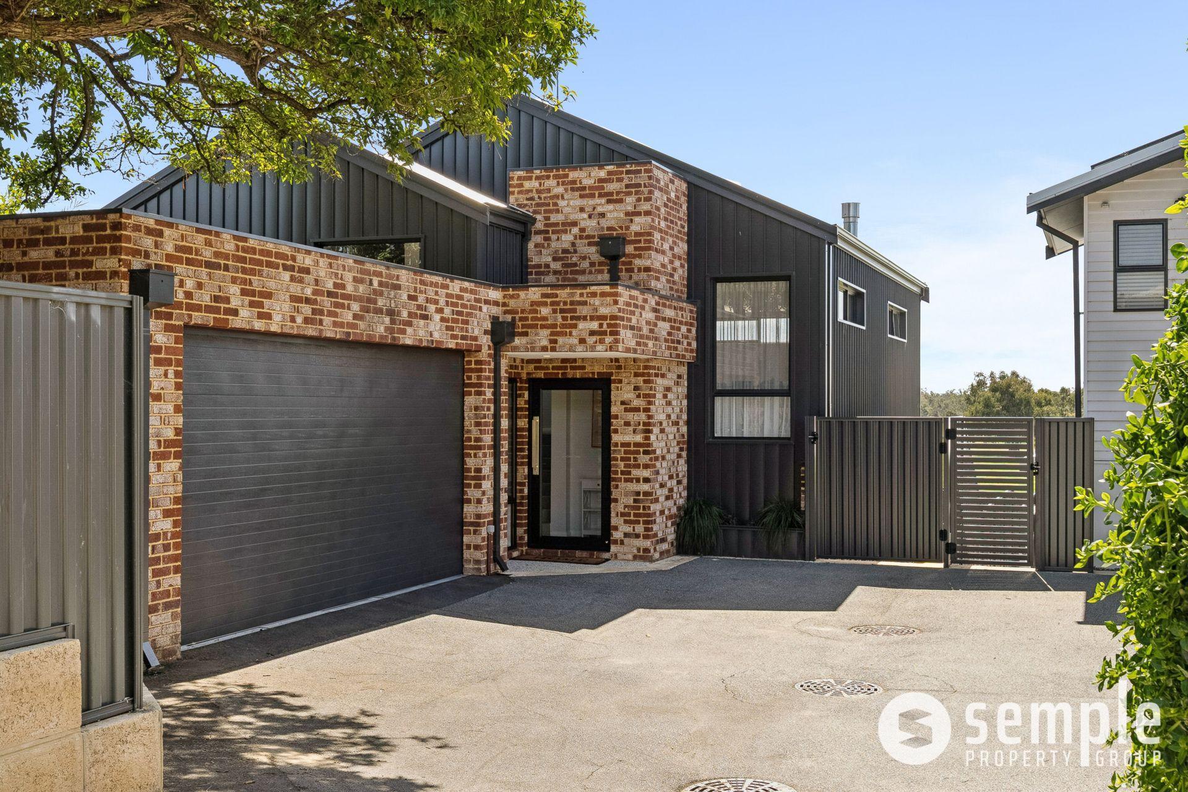
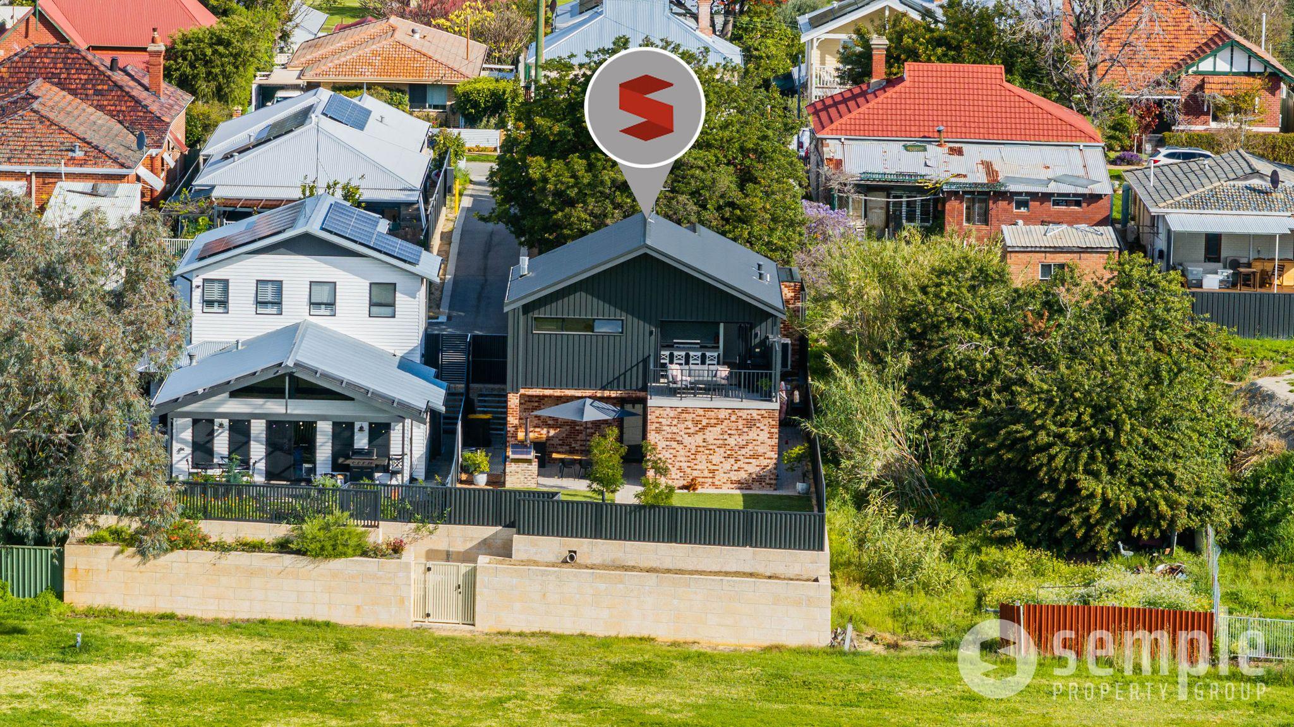
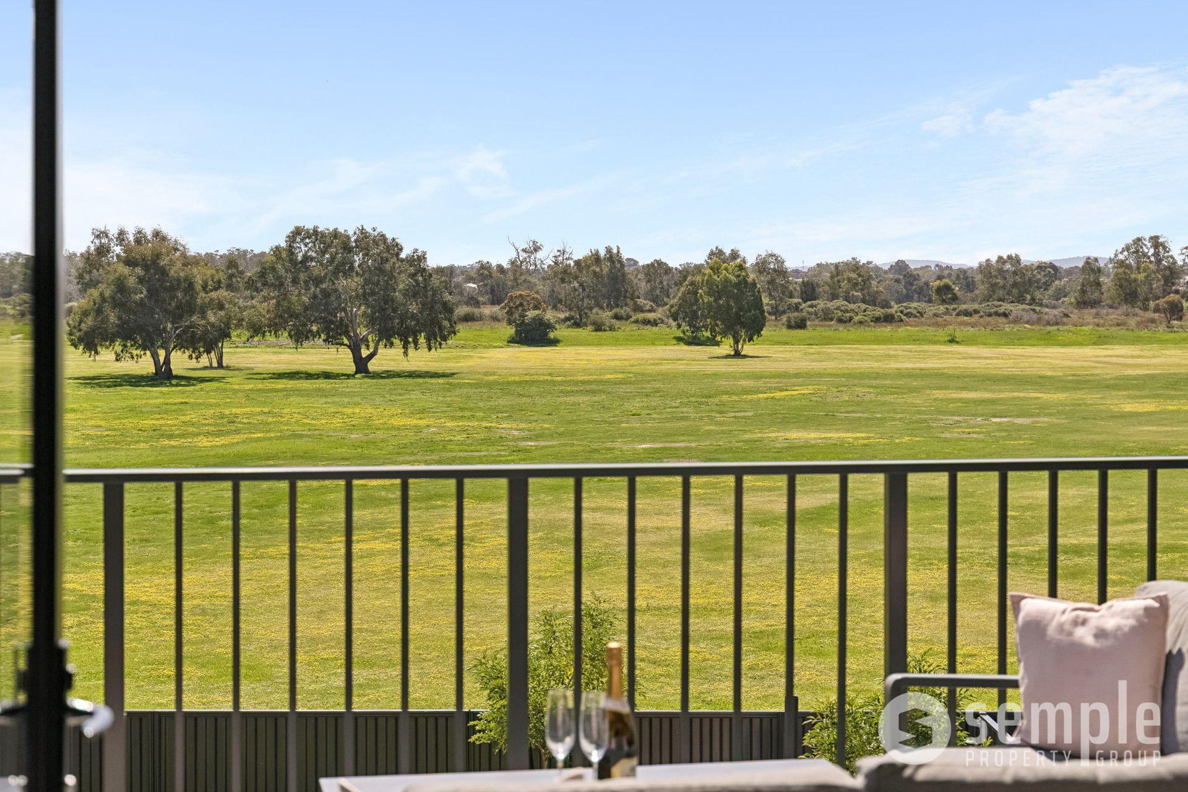
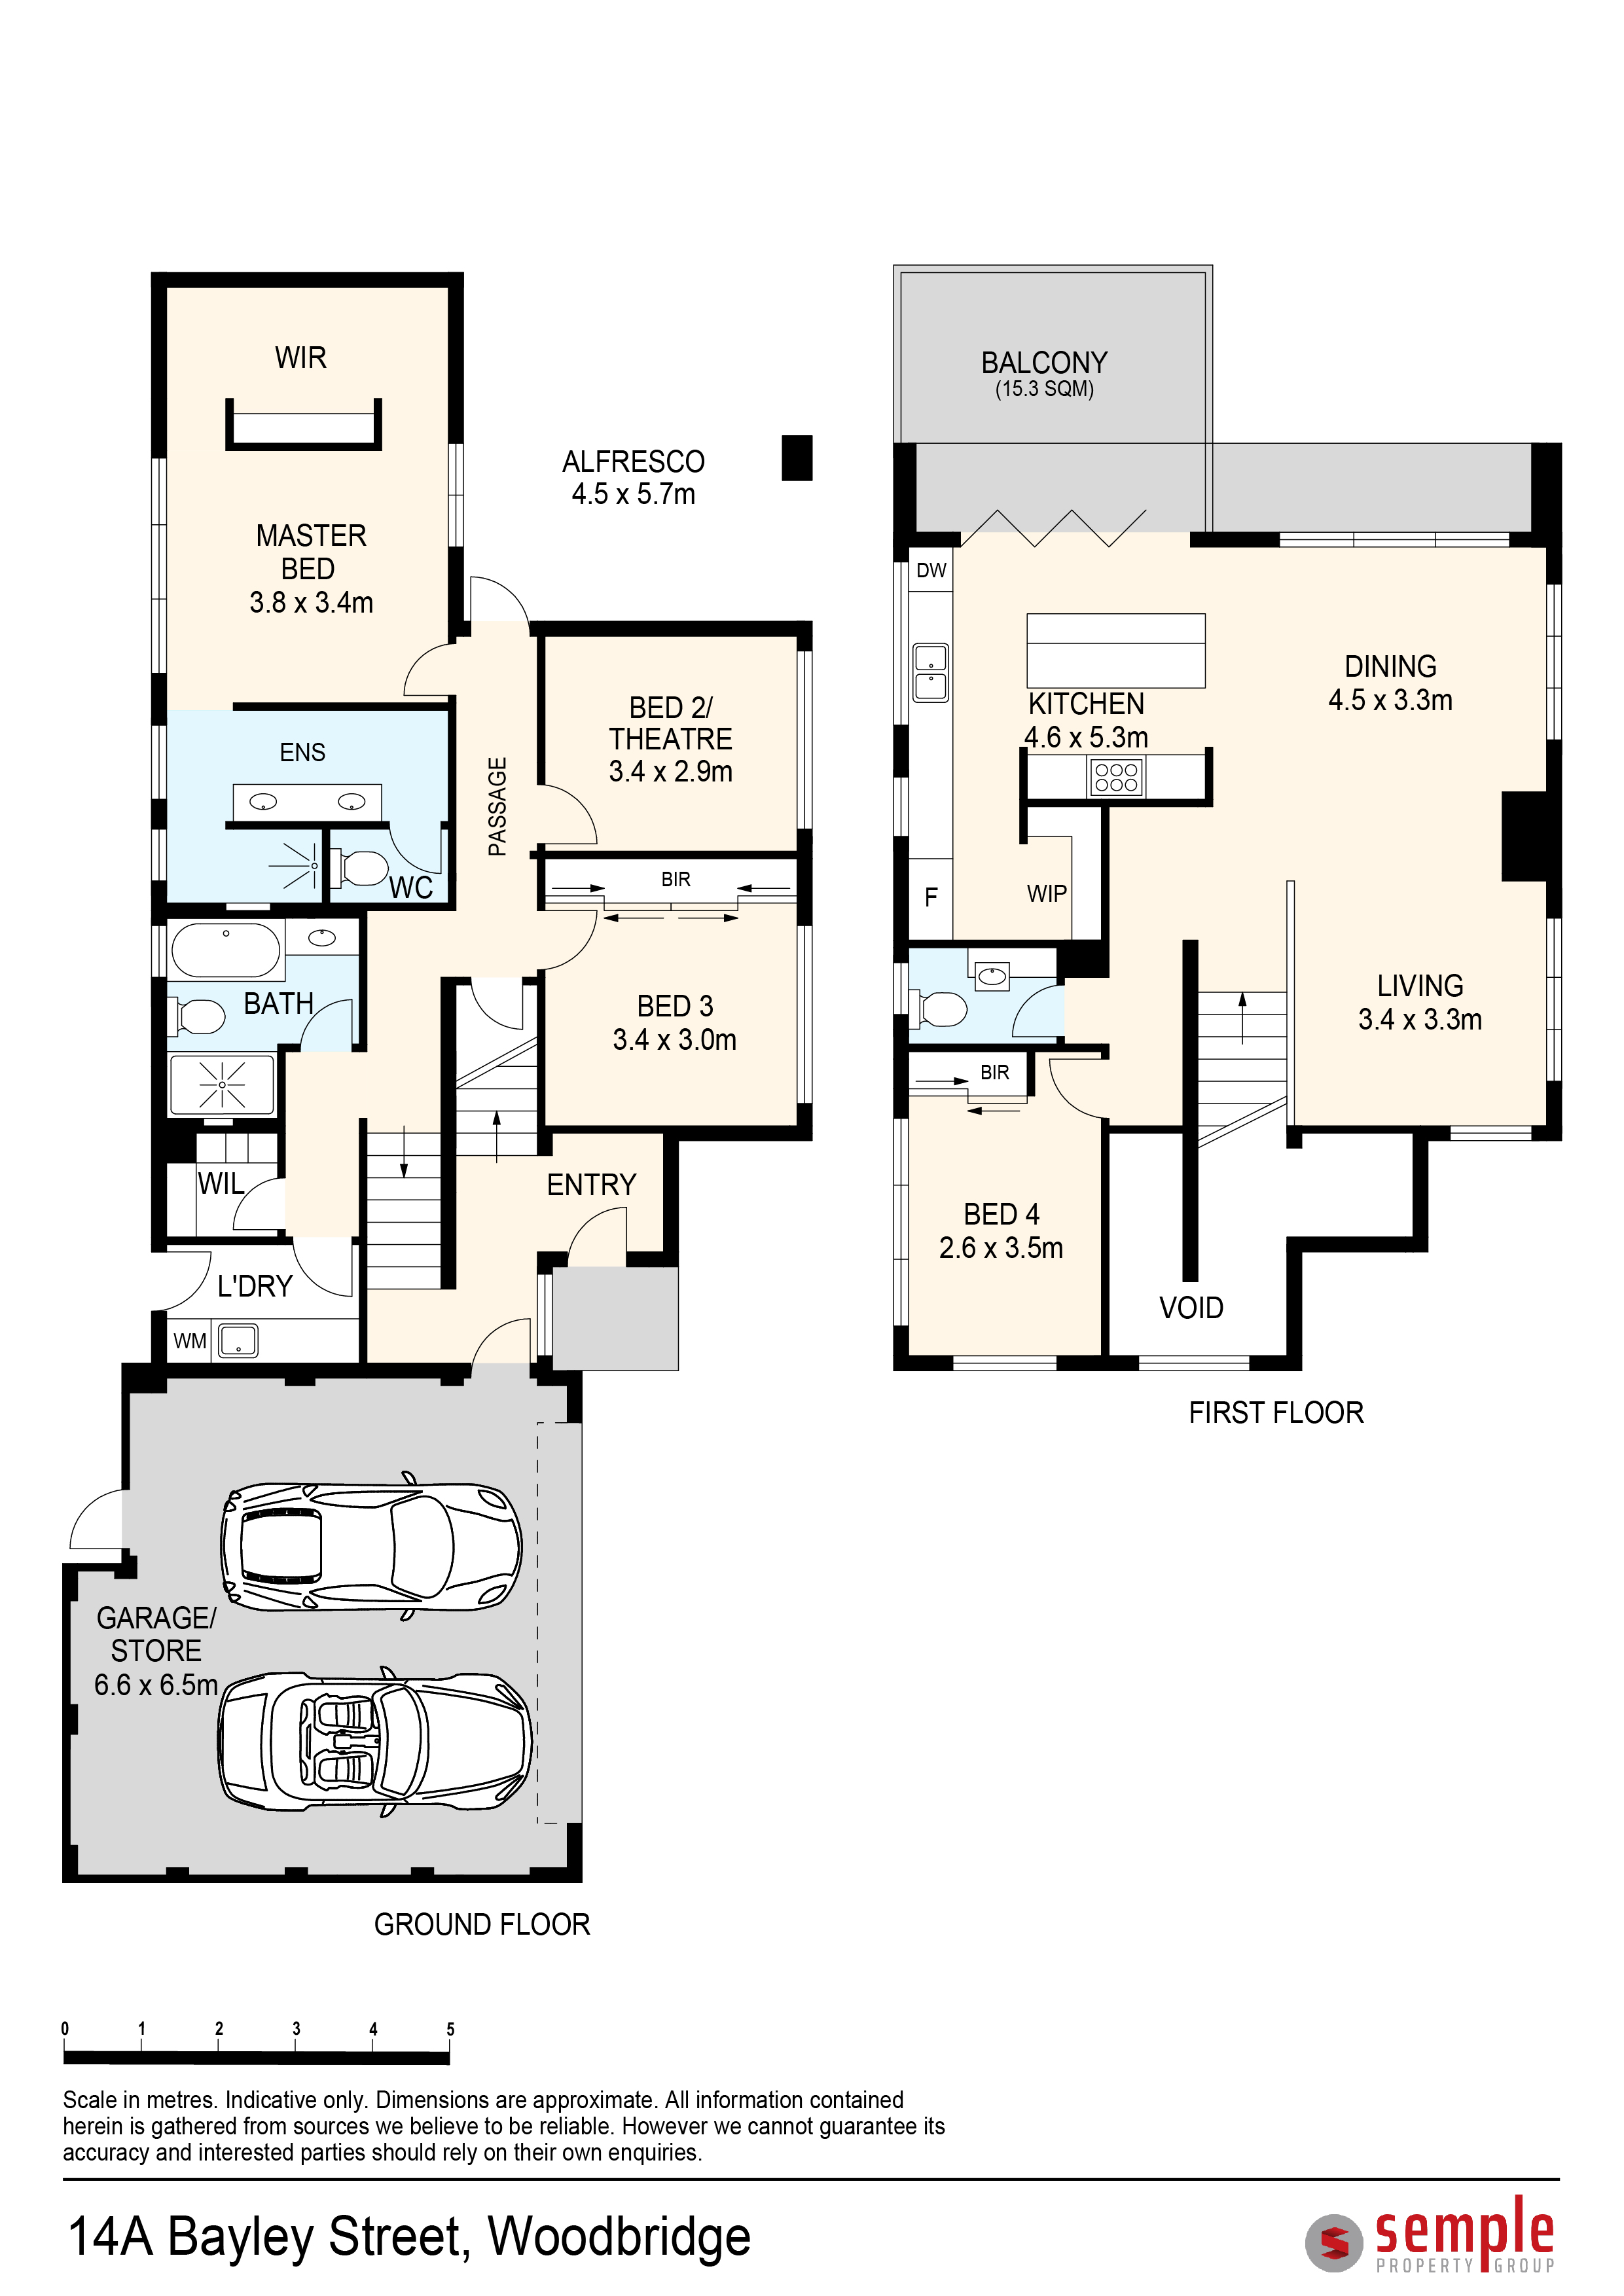
Custom designed by the property owners specifically for its elevated block and expertly constructed by IQ Construction is this impressive 4-bedroom, 2-bathroom home which has been thoughtfully designed to embrace its uninterrupted Swan River outlook, while creating a beautiful connection between indoor and outdoor living.
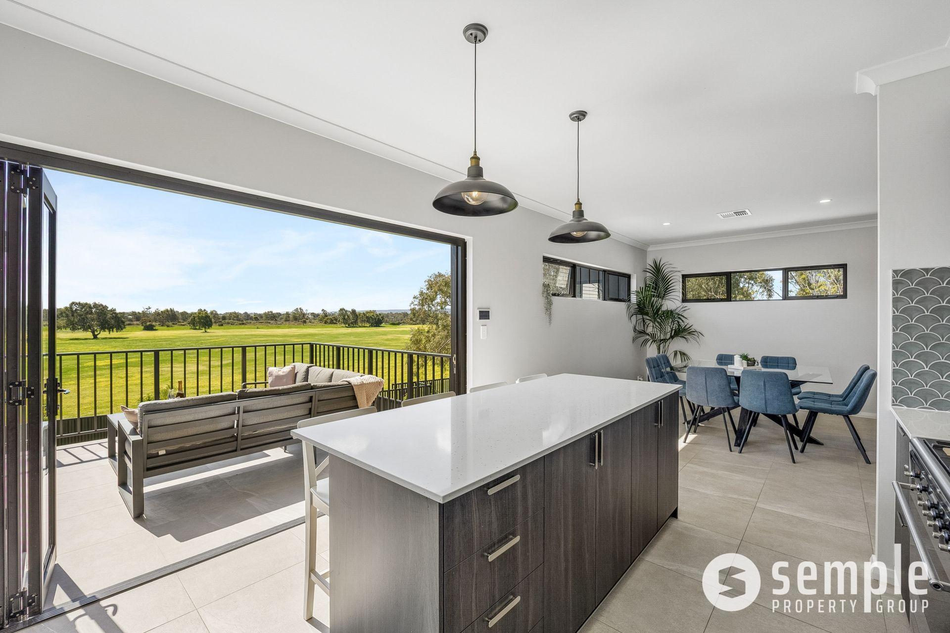
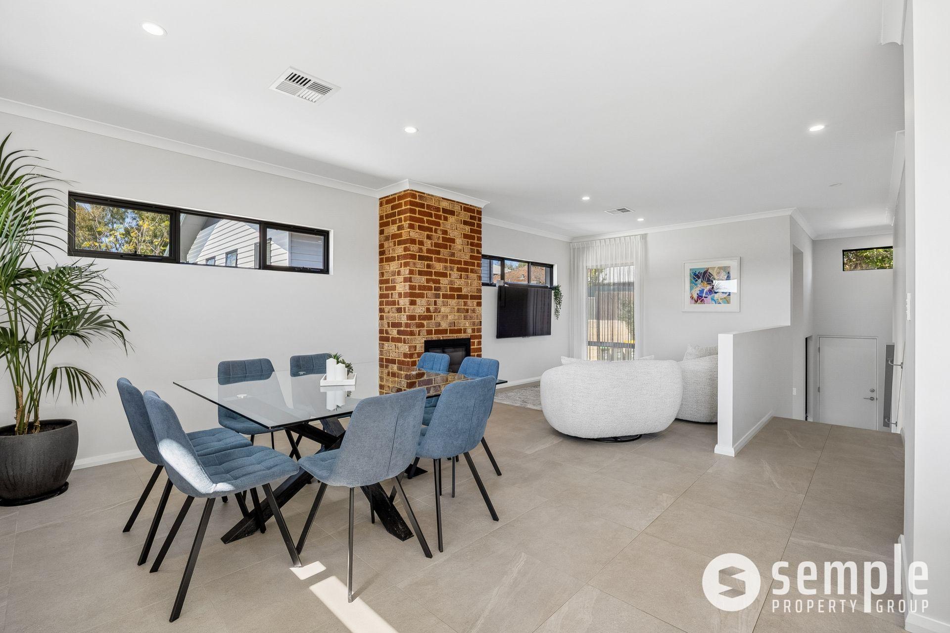
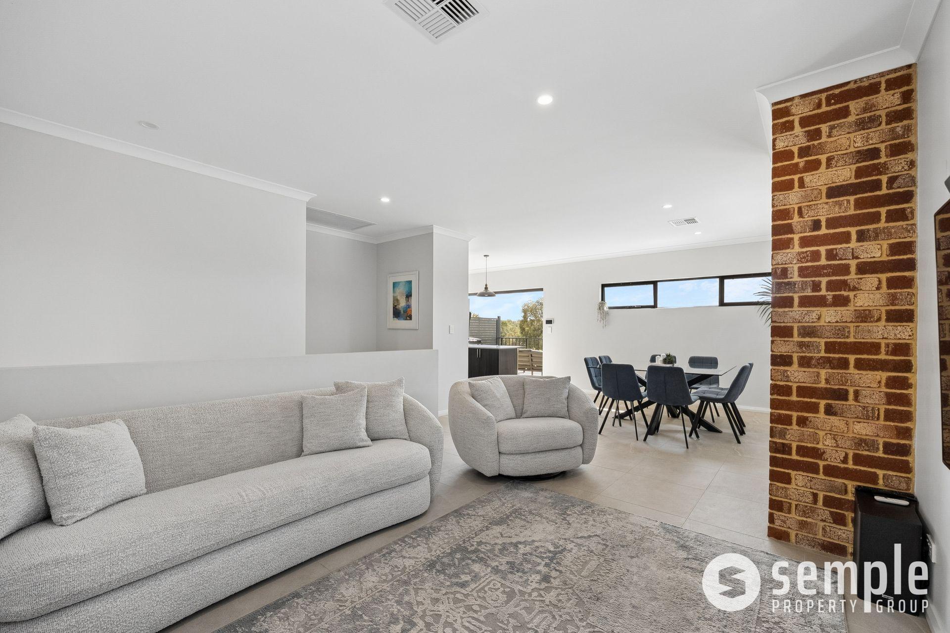
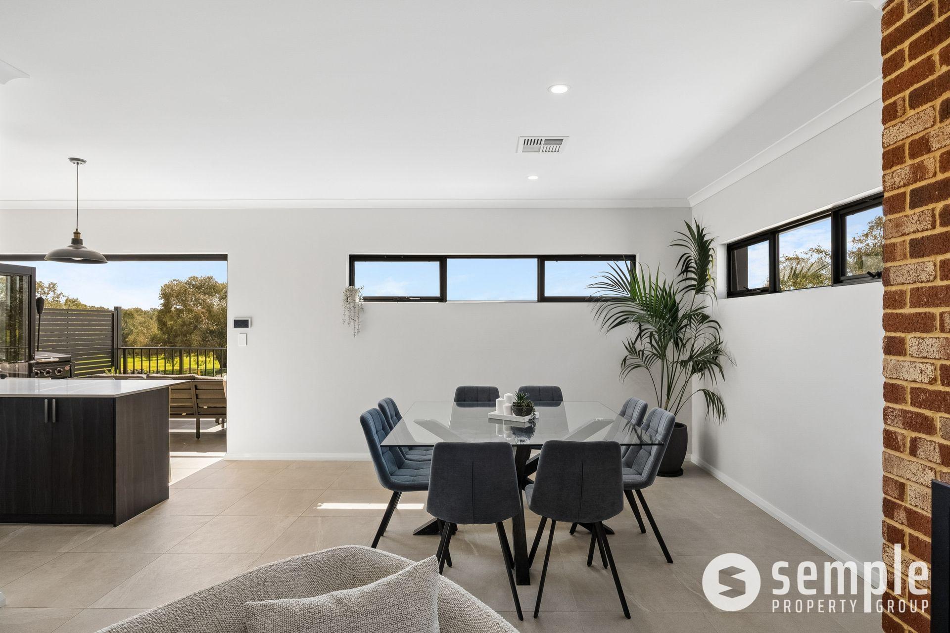
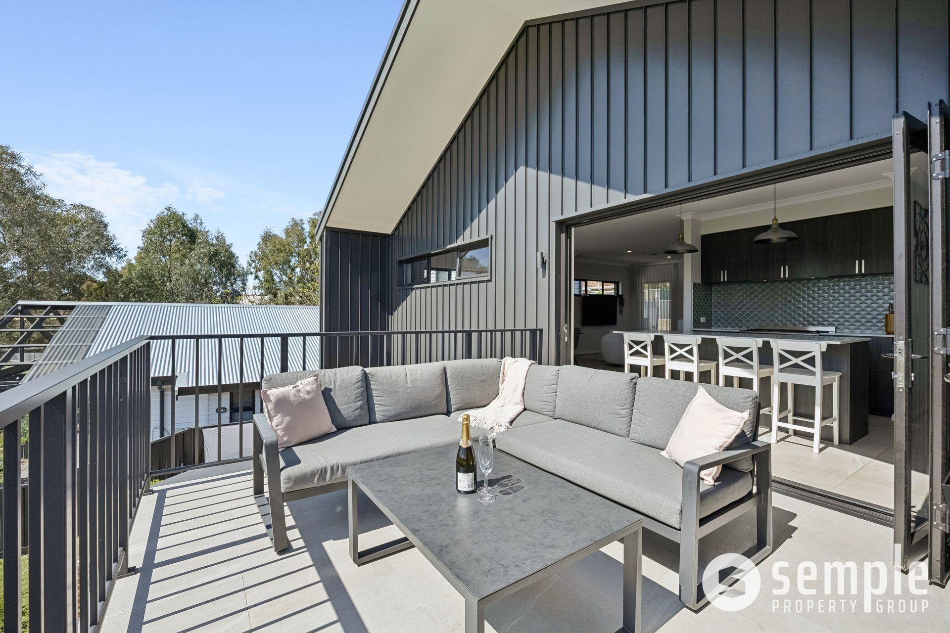
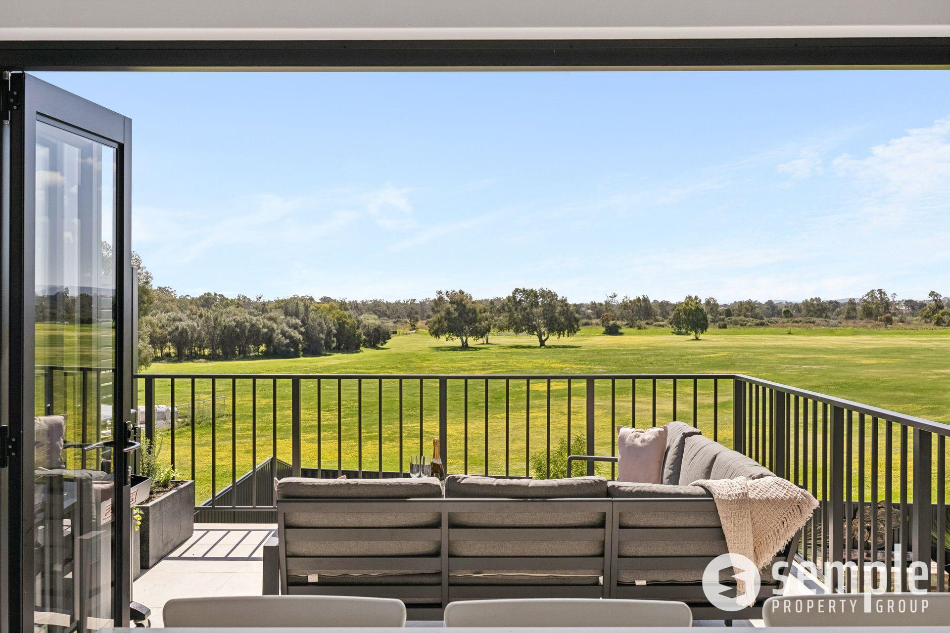
A clever split-level design takes full advantage of the home’s position, with the upper-level living, dining and kitchen opening seamlessly onto the generous balcony… bringing the outdoors in and making that peaceful green outlook part of everyday life. Contemporary, warm and full of personality, this is a home where the design, the outlook and the setting all work together.
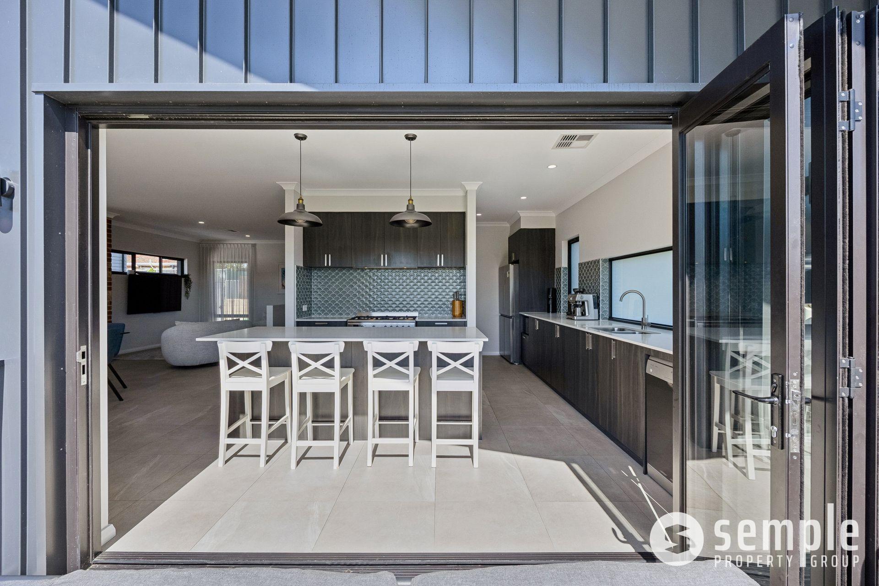
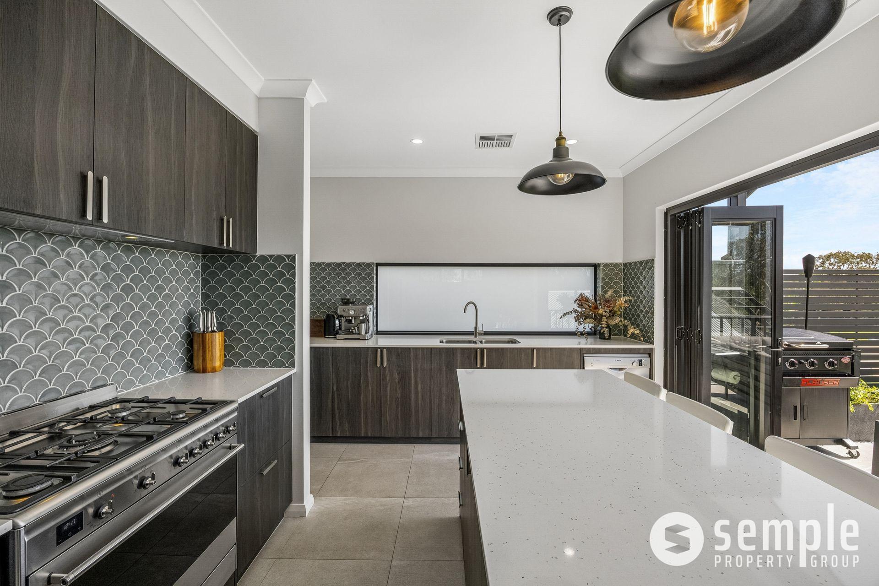
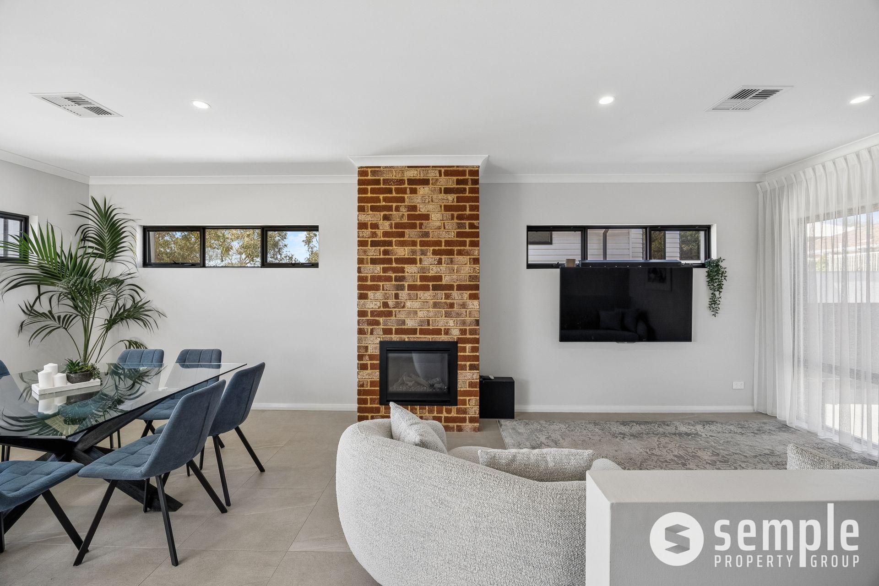
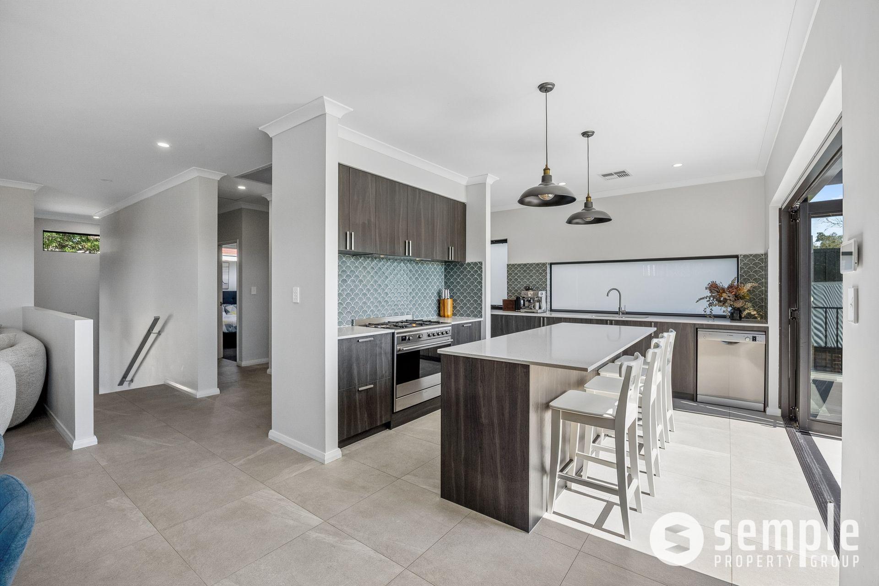
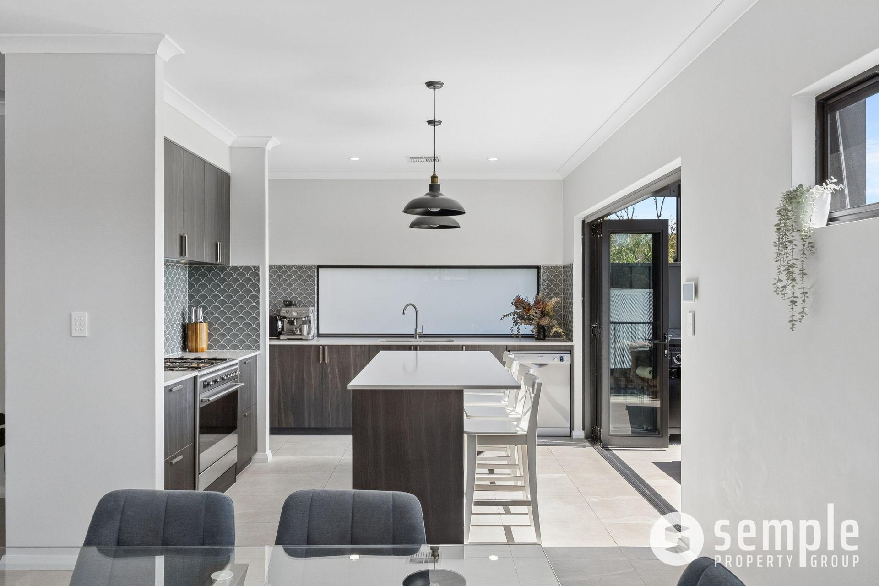
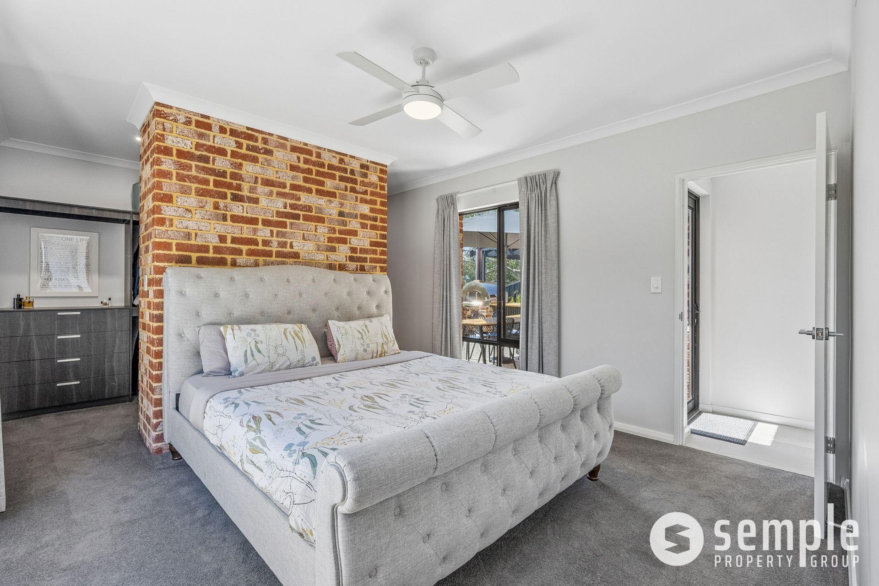
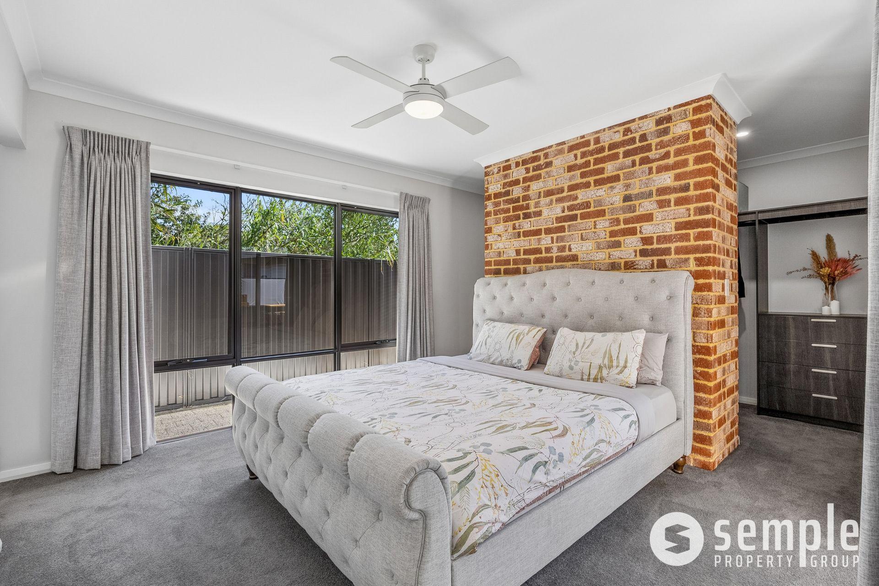
Step inside and you’ll quickly see this isn’t your everyday build. Exposed brickwork, clean modern finishes and a feature fireplace add warmth and character. The beautifully appointed kitchen sits at the heart of the open-plan living and dining area, complete with a generous island bench, walk-in pantry and plenty of storage.
But it’s what happens when you open those doors that makes this space special. The living area flows straight out onto a large, elevated balcony, creating one beautiful indoor/outdoor entertaining space with an outlook across the greenery beyond. Morning coffee, afternoon drinks or dinner with friends… this is a spot you’ll find yourself using all year round.
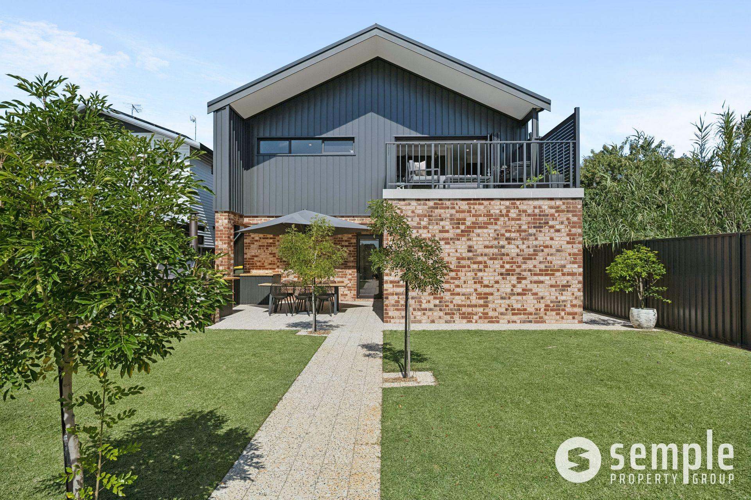
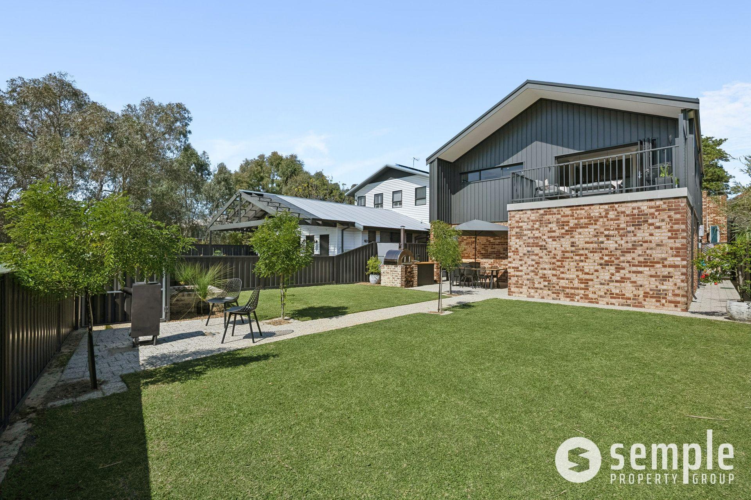
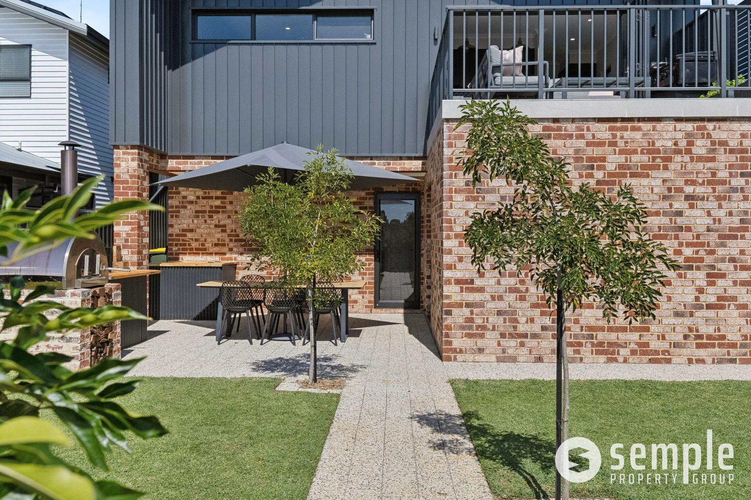
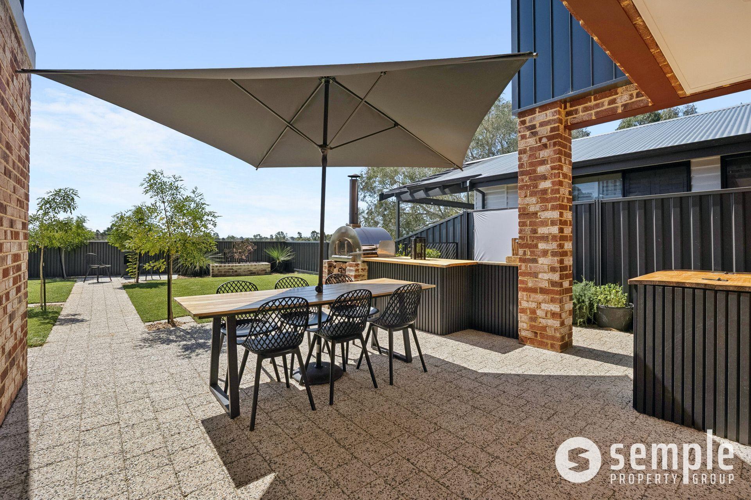
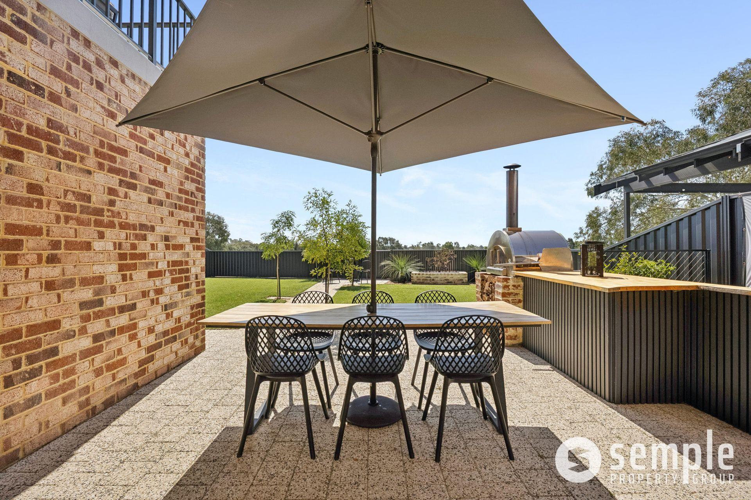
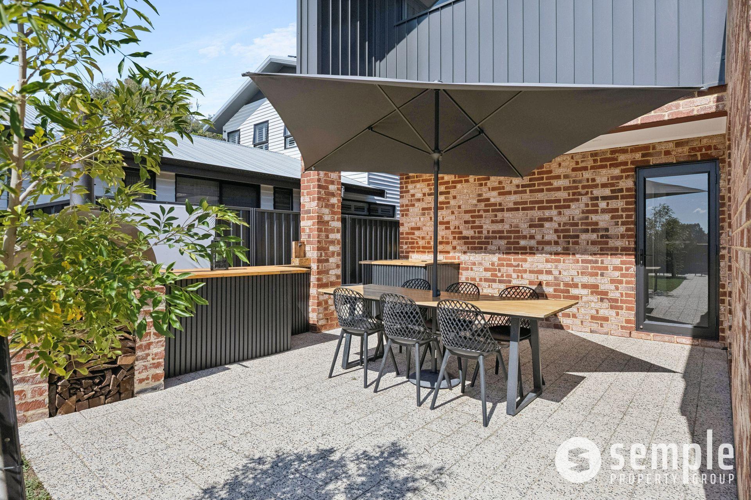
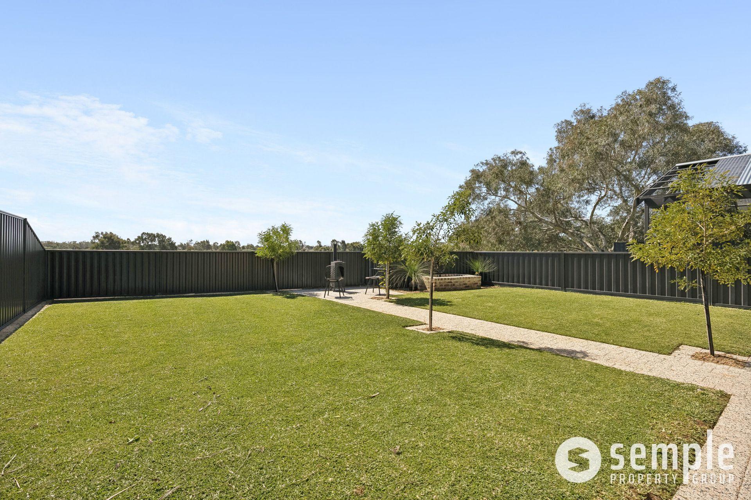
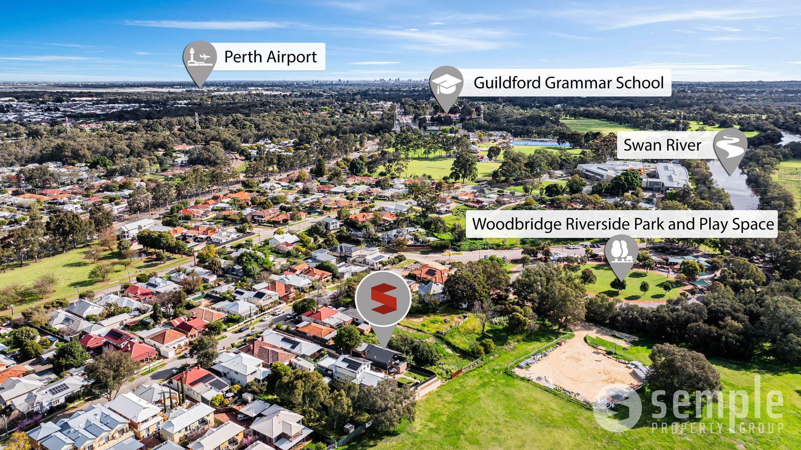
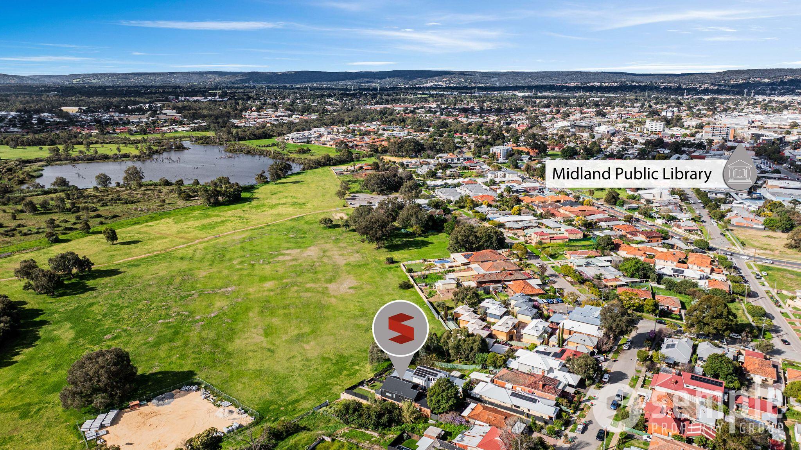
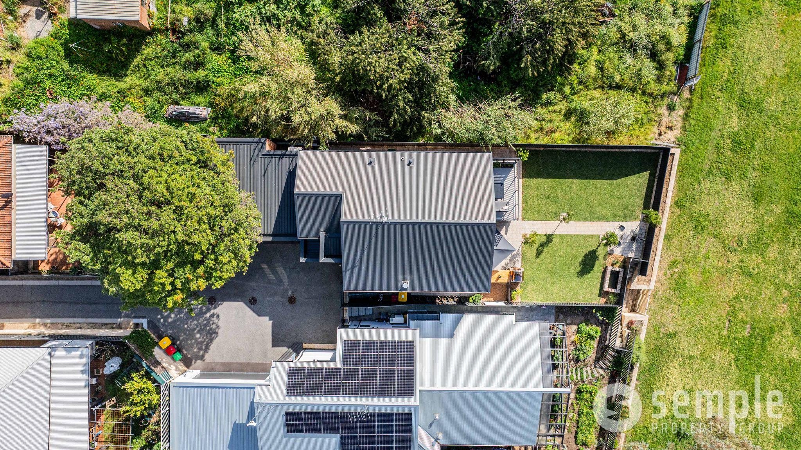
Outside, the alfresco and established gardens create a relaxed extension of the home, complete with a pizza oven and dedicated bar area made for entertaining. An expansive lawn area provides plenty of room for the kids to run and play, while the surrounding greenery makes it just as easy to sit back, unwind and enjoy the outdoors. Extending the home’s connection with its beautiful surrounds, private steps shared with just one neighbour provide direct access. Step outside and wander down to the Swan River, with beautiful open spaces and nature all part of everyday life here.
The oversized garage adds the kind of practical storage space that’s increasingly hard to find!
Features You’ll Love:
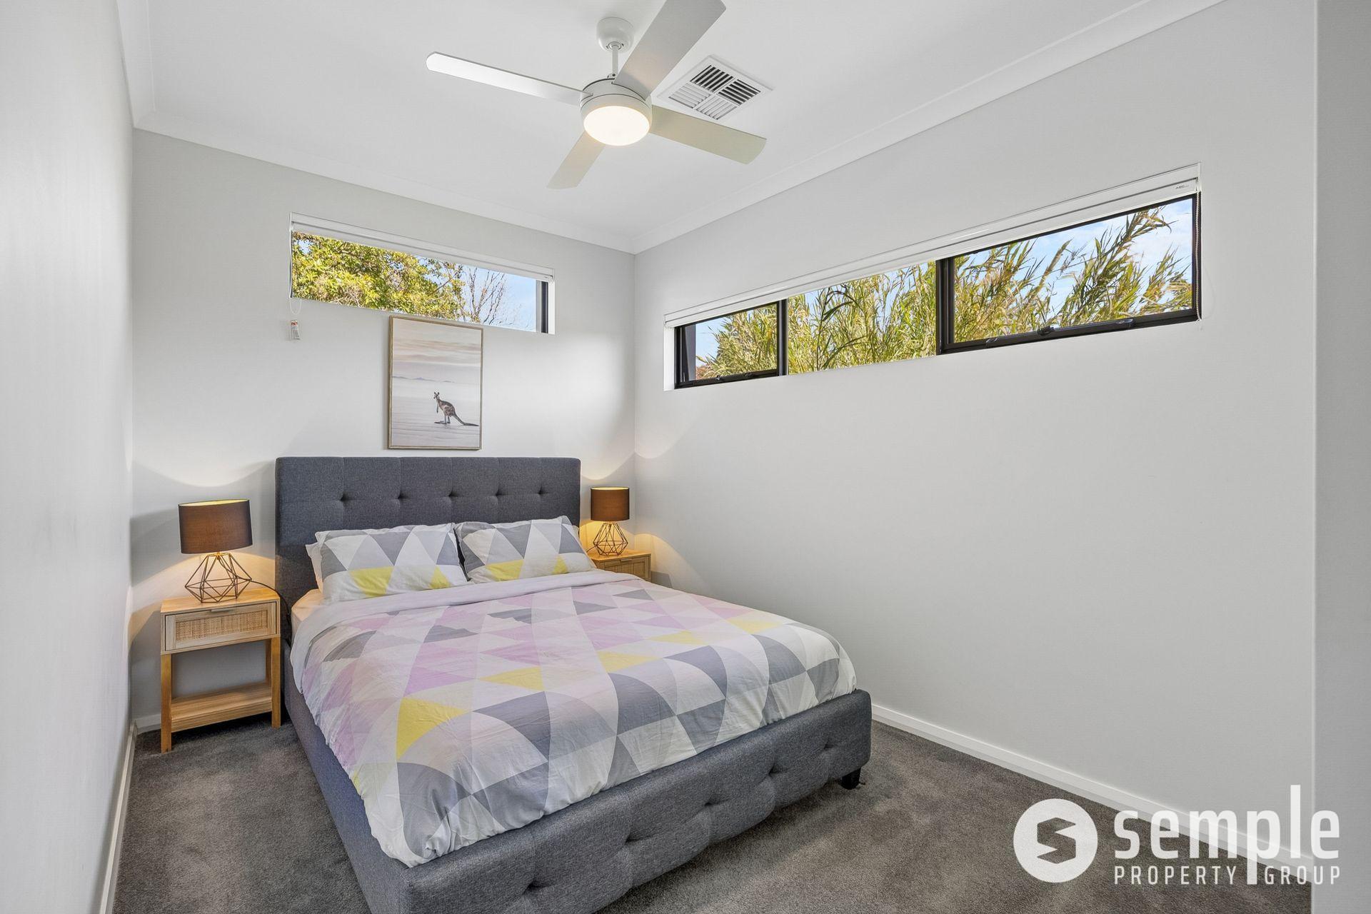
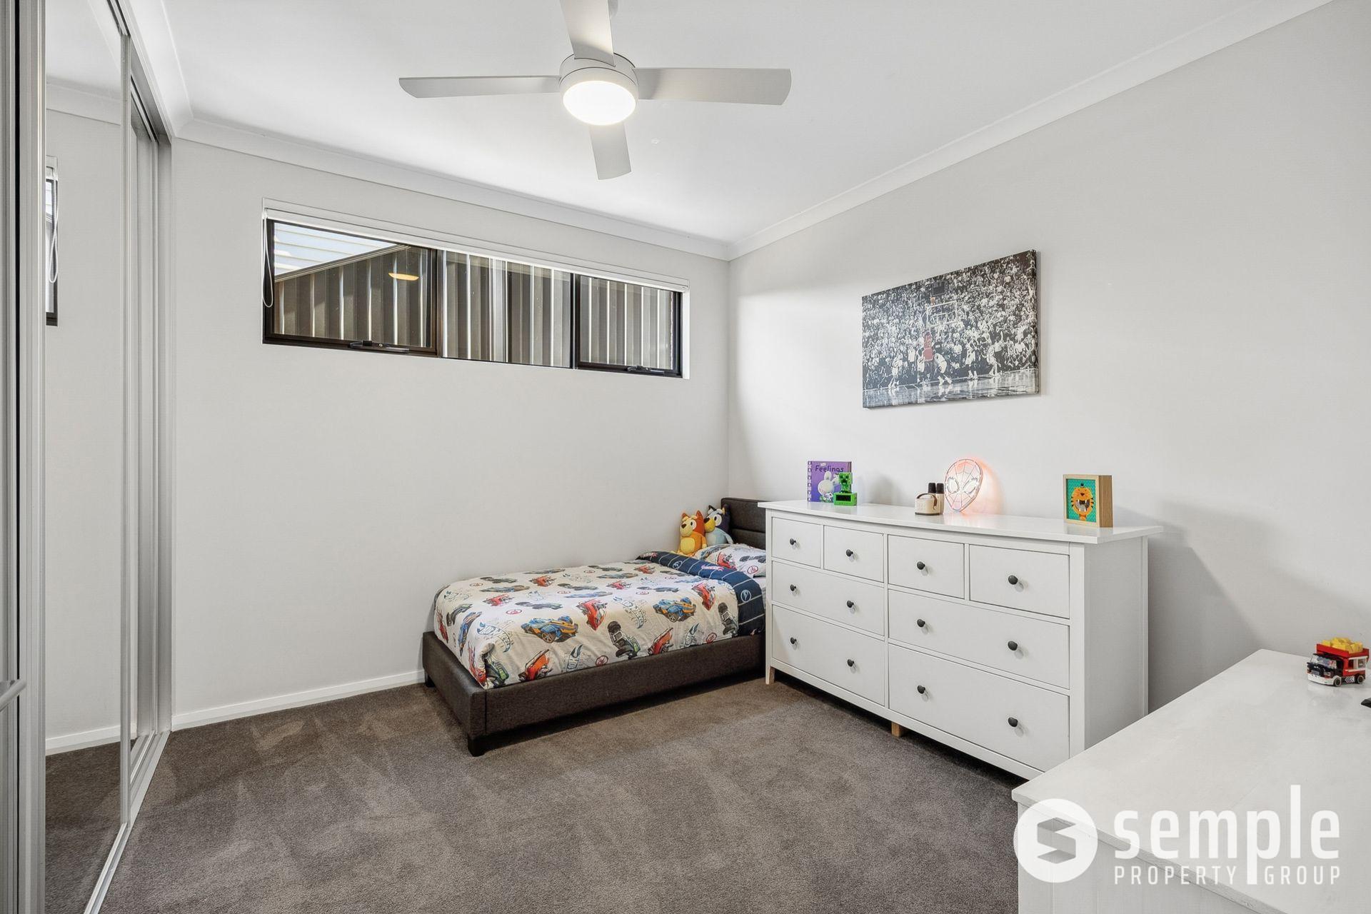
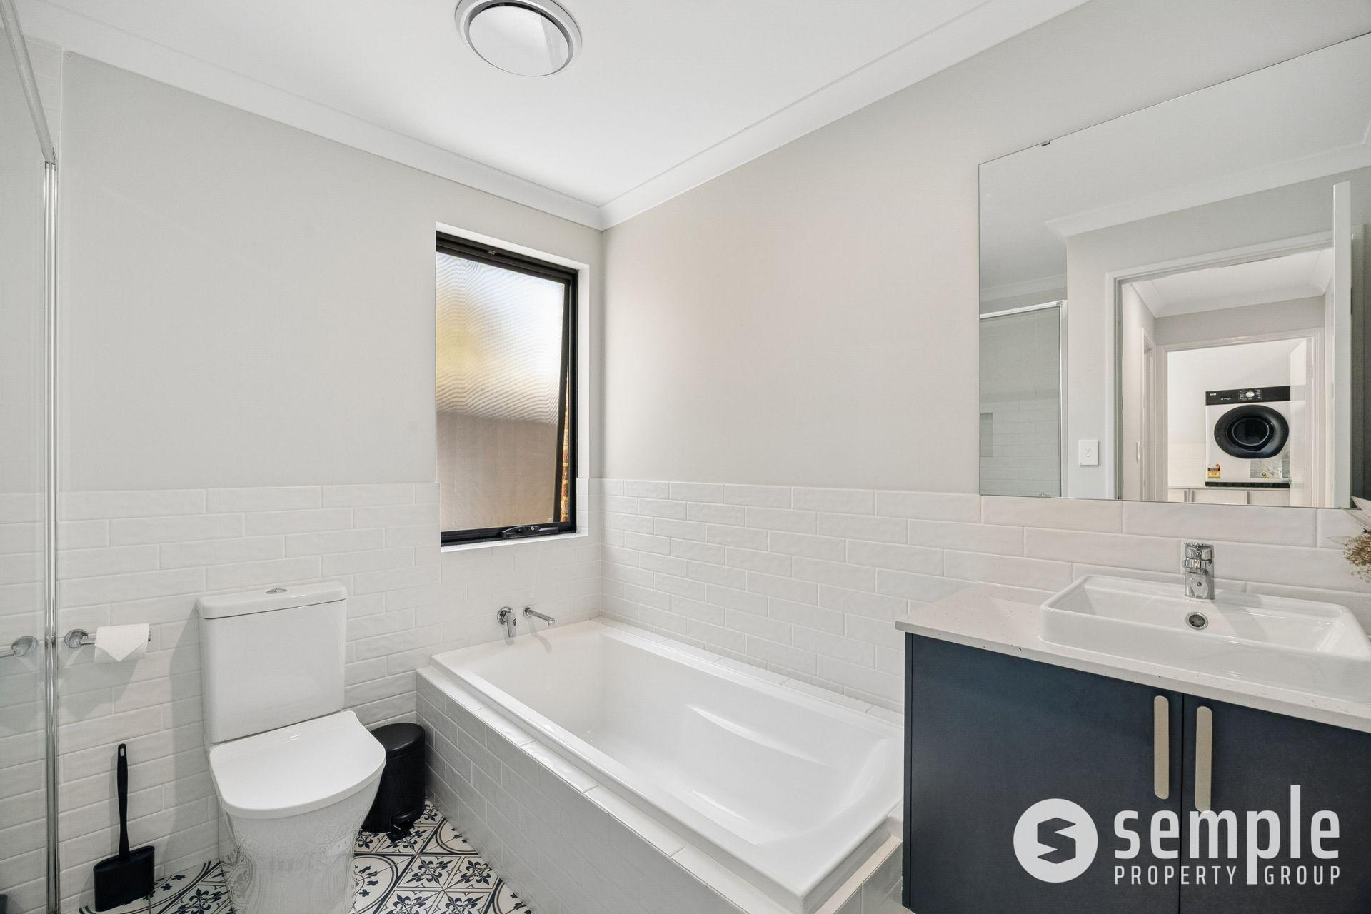
• 4 bedrooms and 2 bathrooms
• Custom designed home by IQ Construction
• Approximately 272.5m² total area (including garage)
• Elevated upper-level open-plan living and dining
• Beautiful kitchen with large island and walk-in pantry
• Escea Feature gas fireplace and exposed brick detailing
• Large 15.3m² balcony
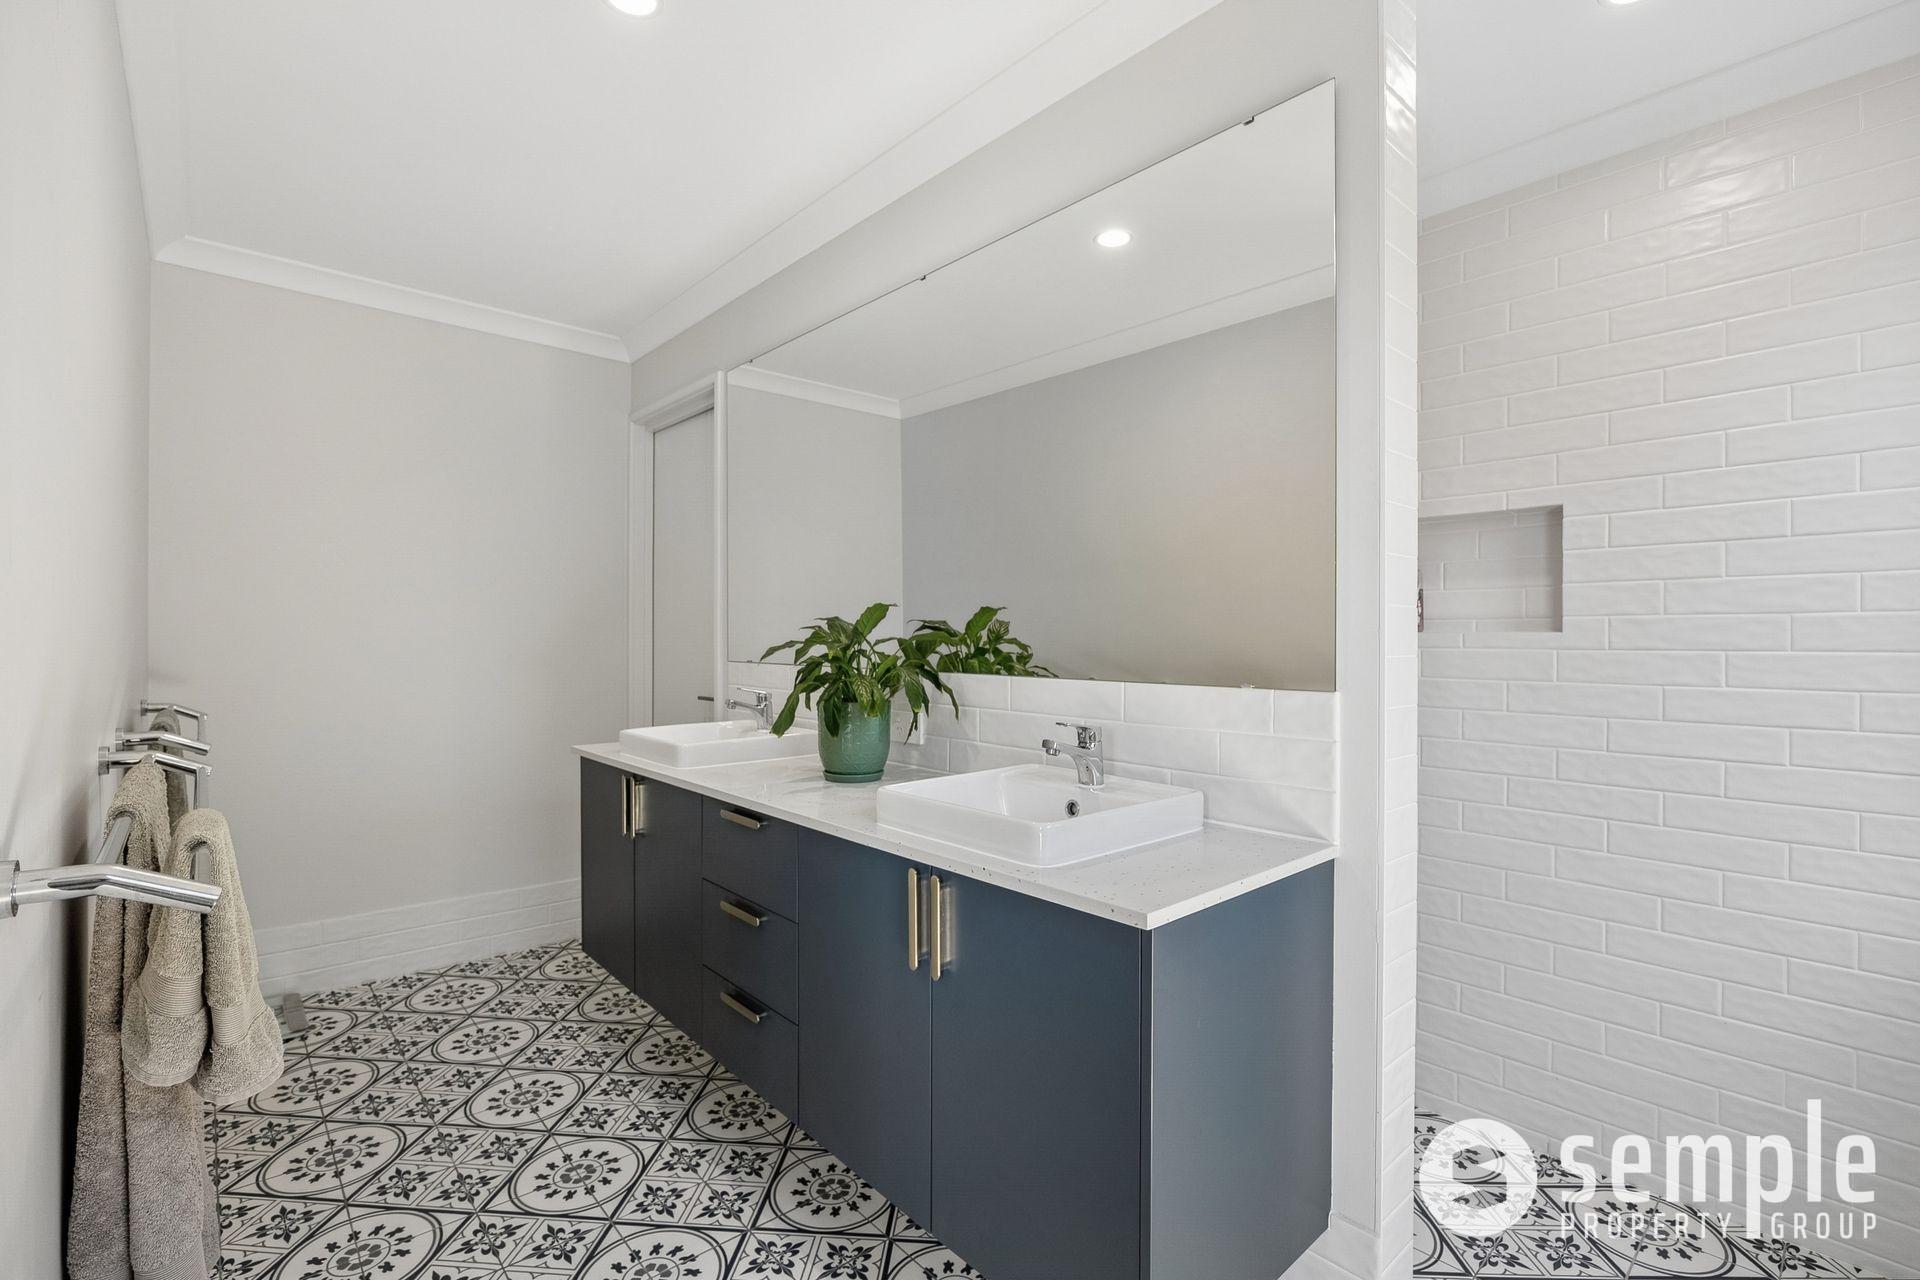
• Main bedroom with walk-in robe and ensuite
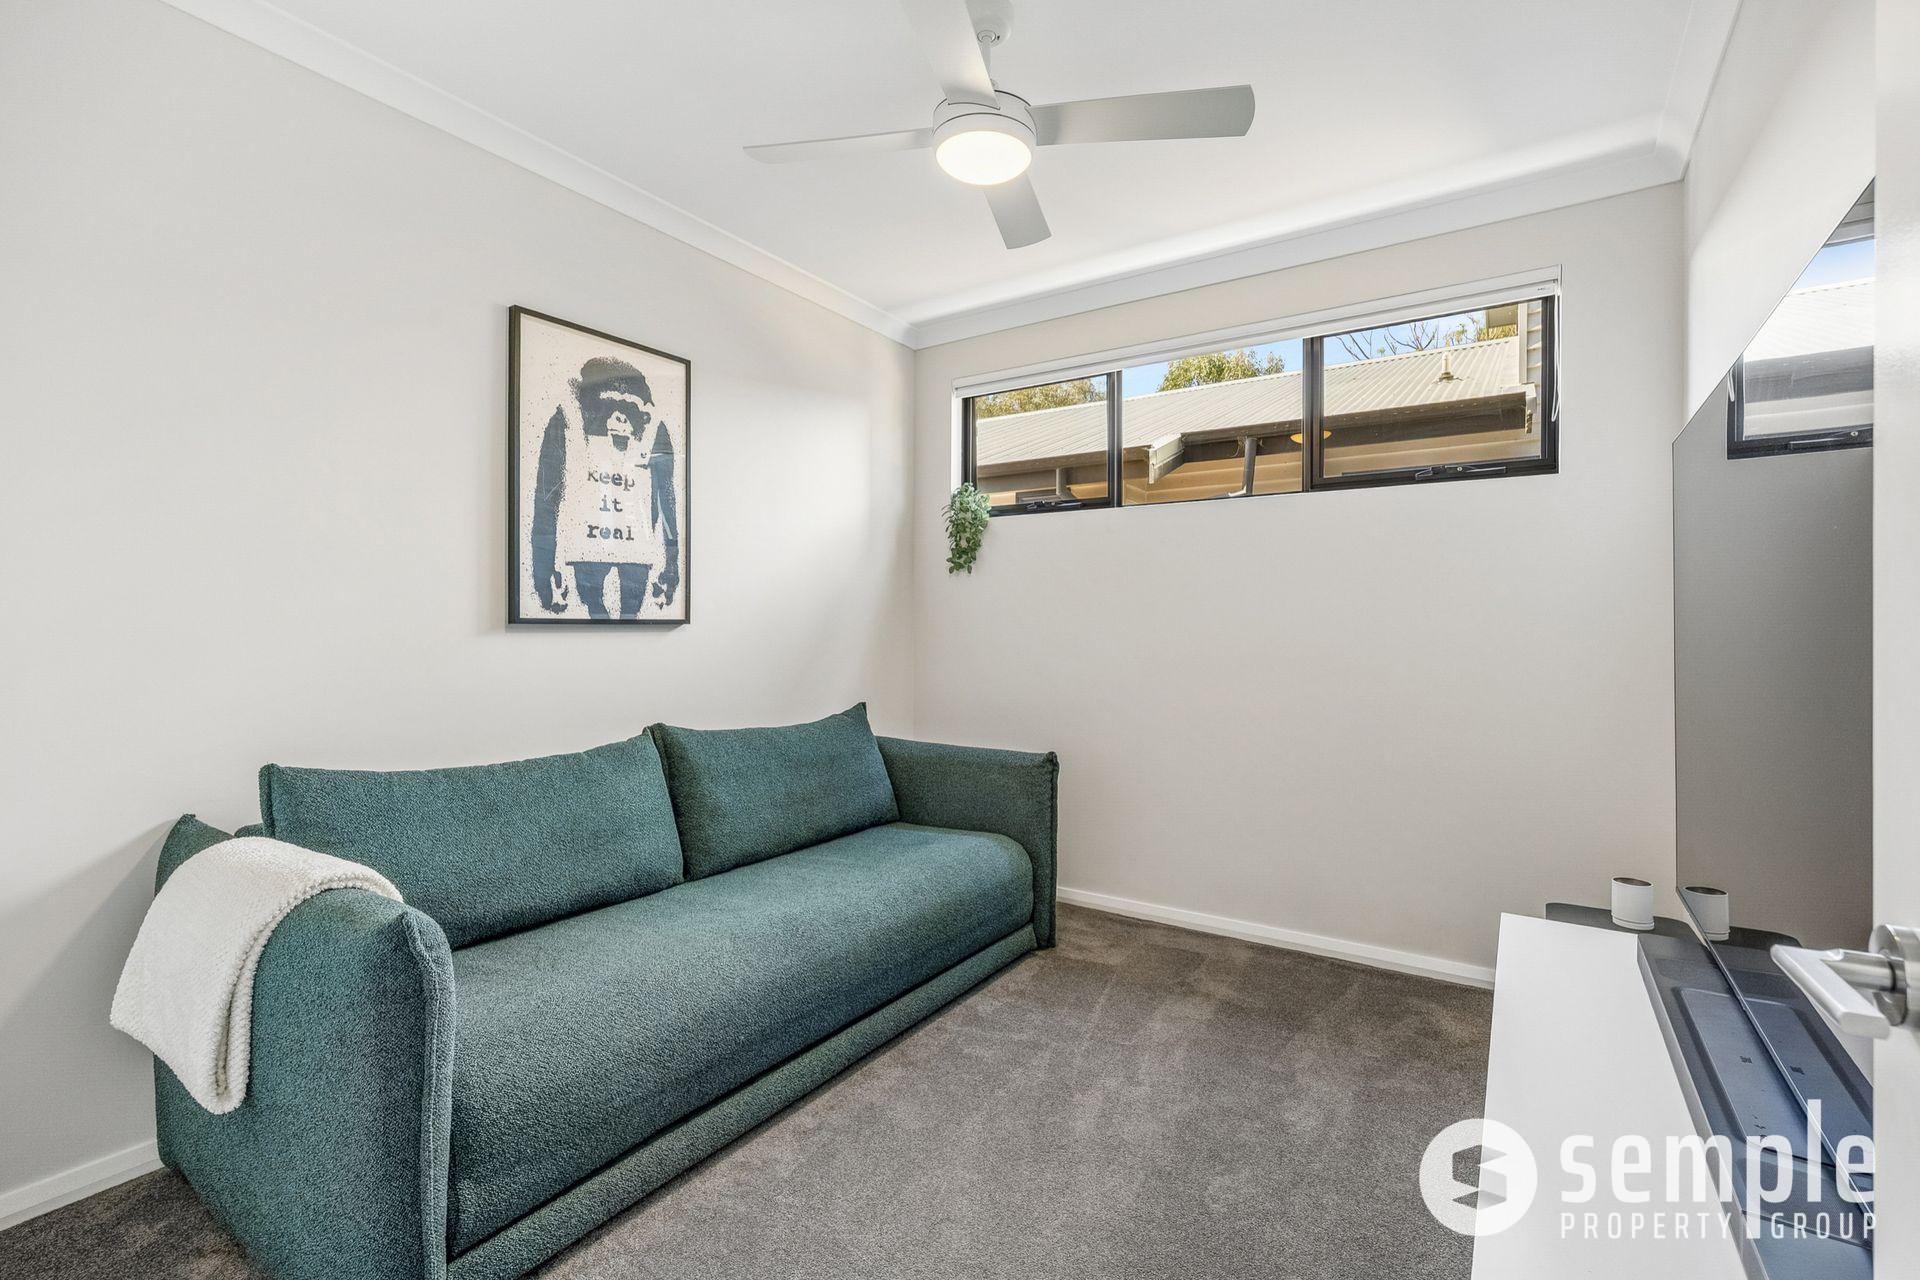
• Flexible 4th bedroom which can also be used as a theatre
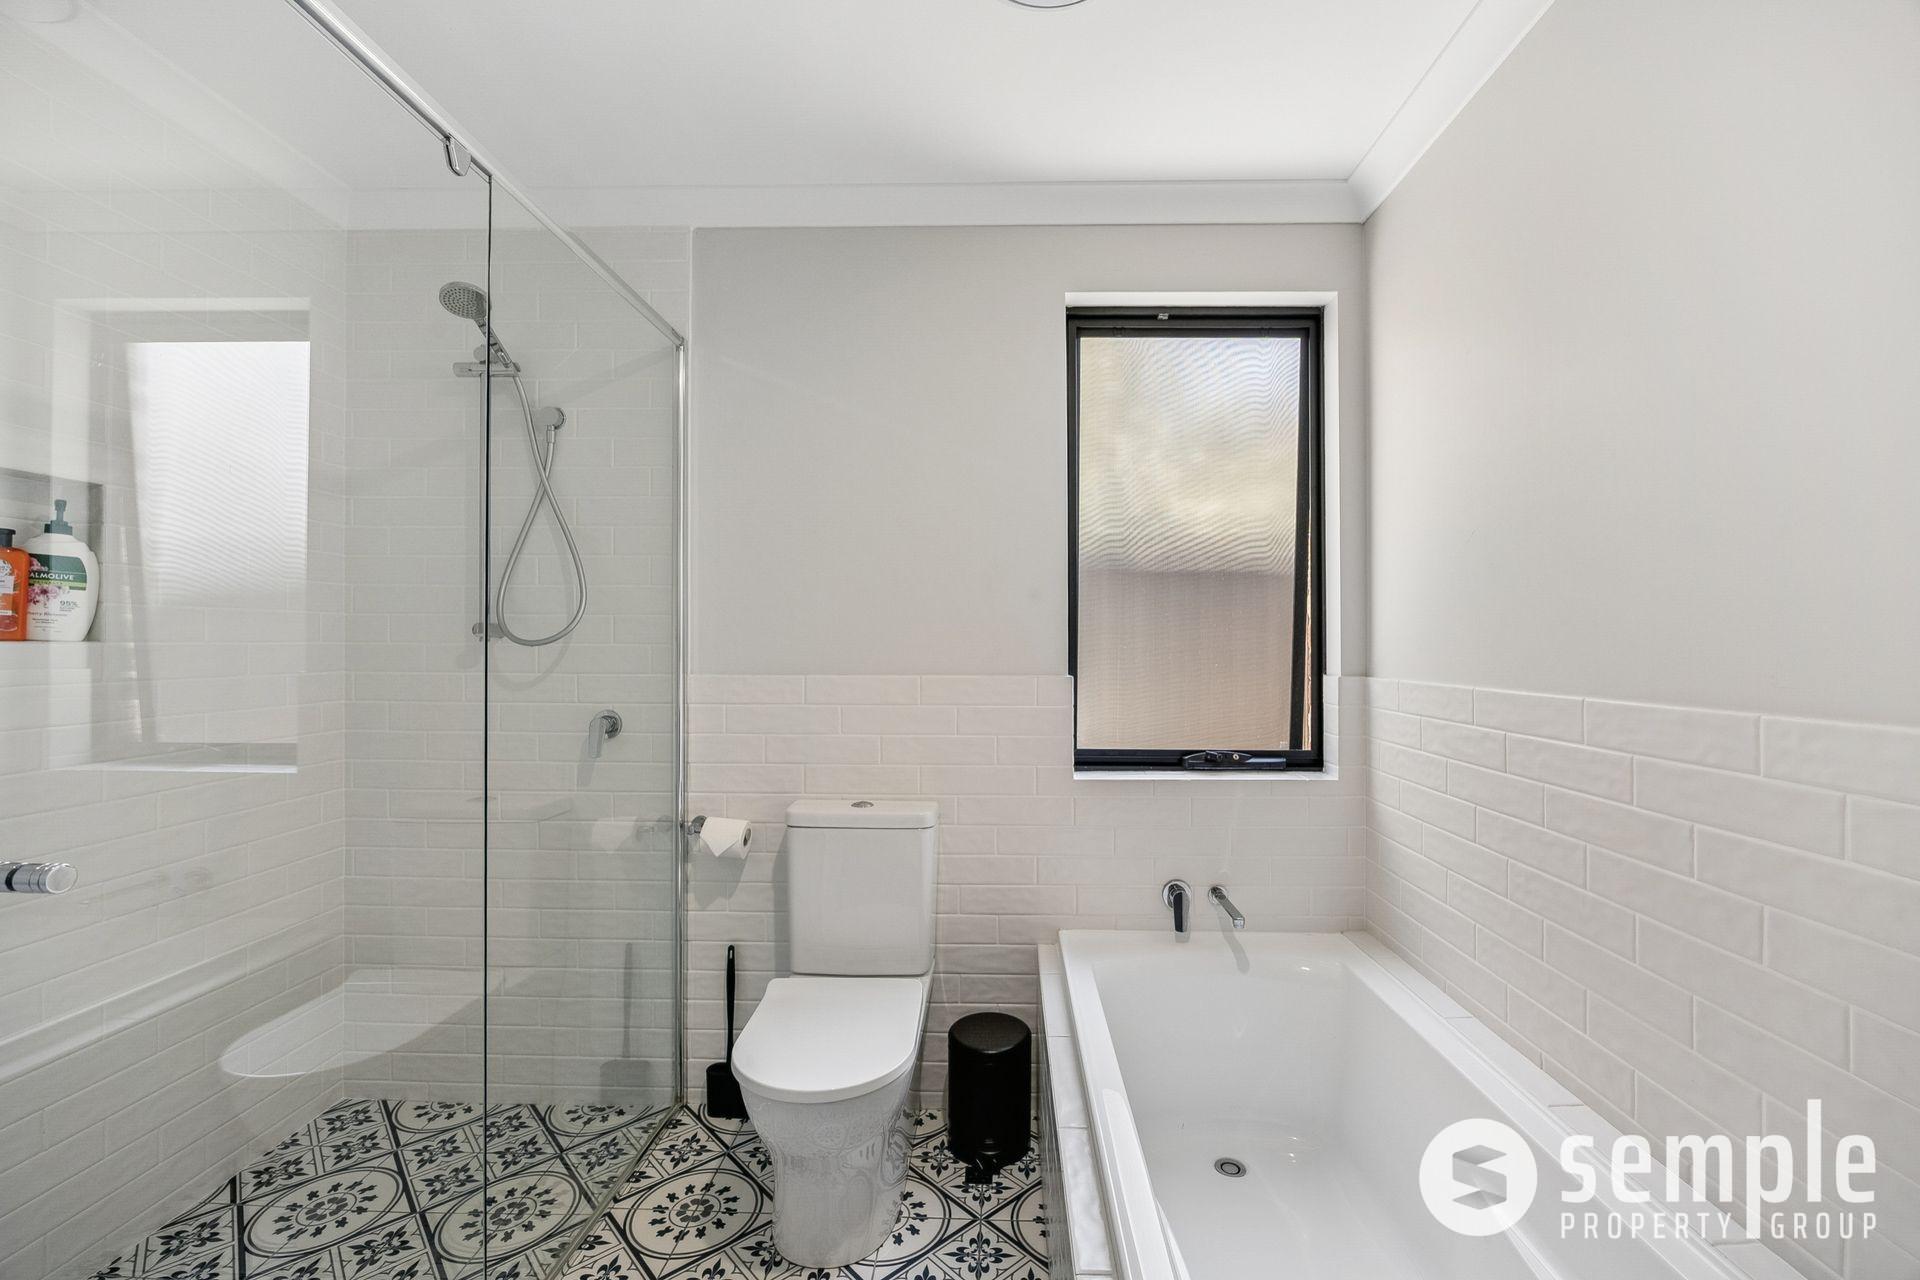
• Family bathroom plus upstairs powder room
• Alfresco entertaining area featuring a pizza oven and bar area
• Private steps providing direct access to the parkland
• Excellent storage throughout
• Oversized 46.3m² garage
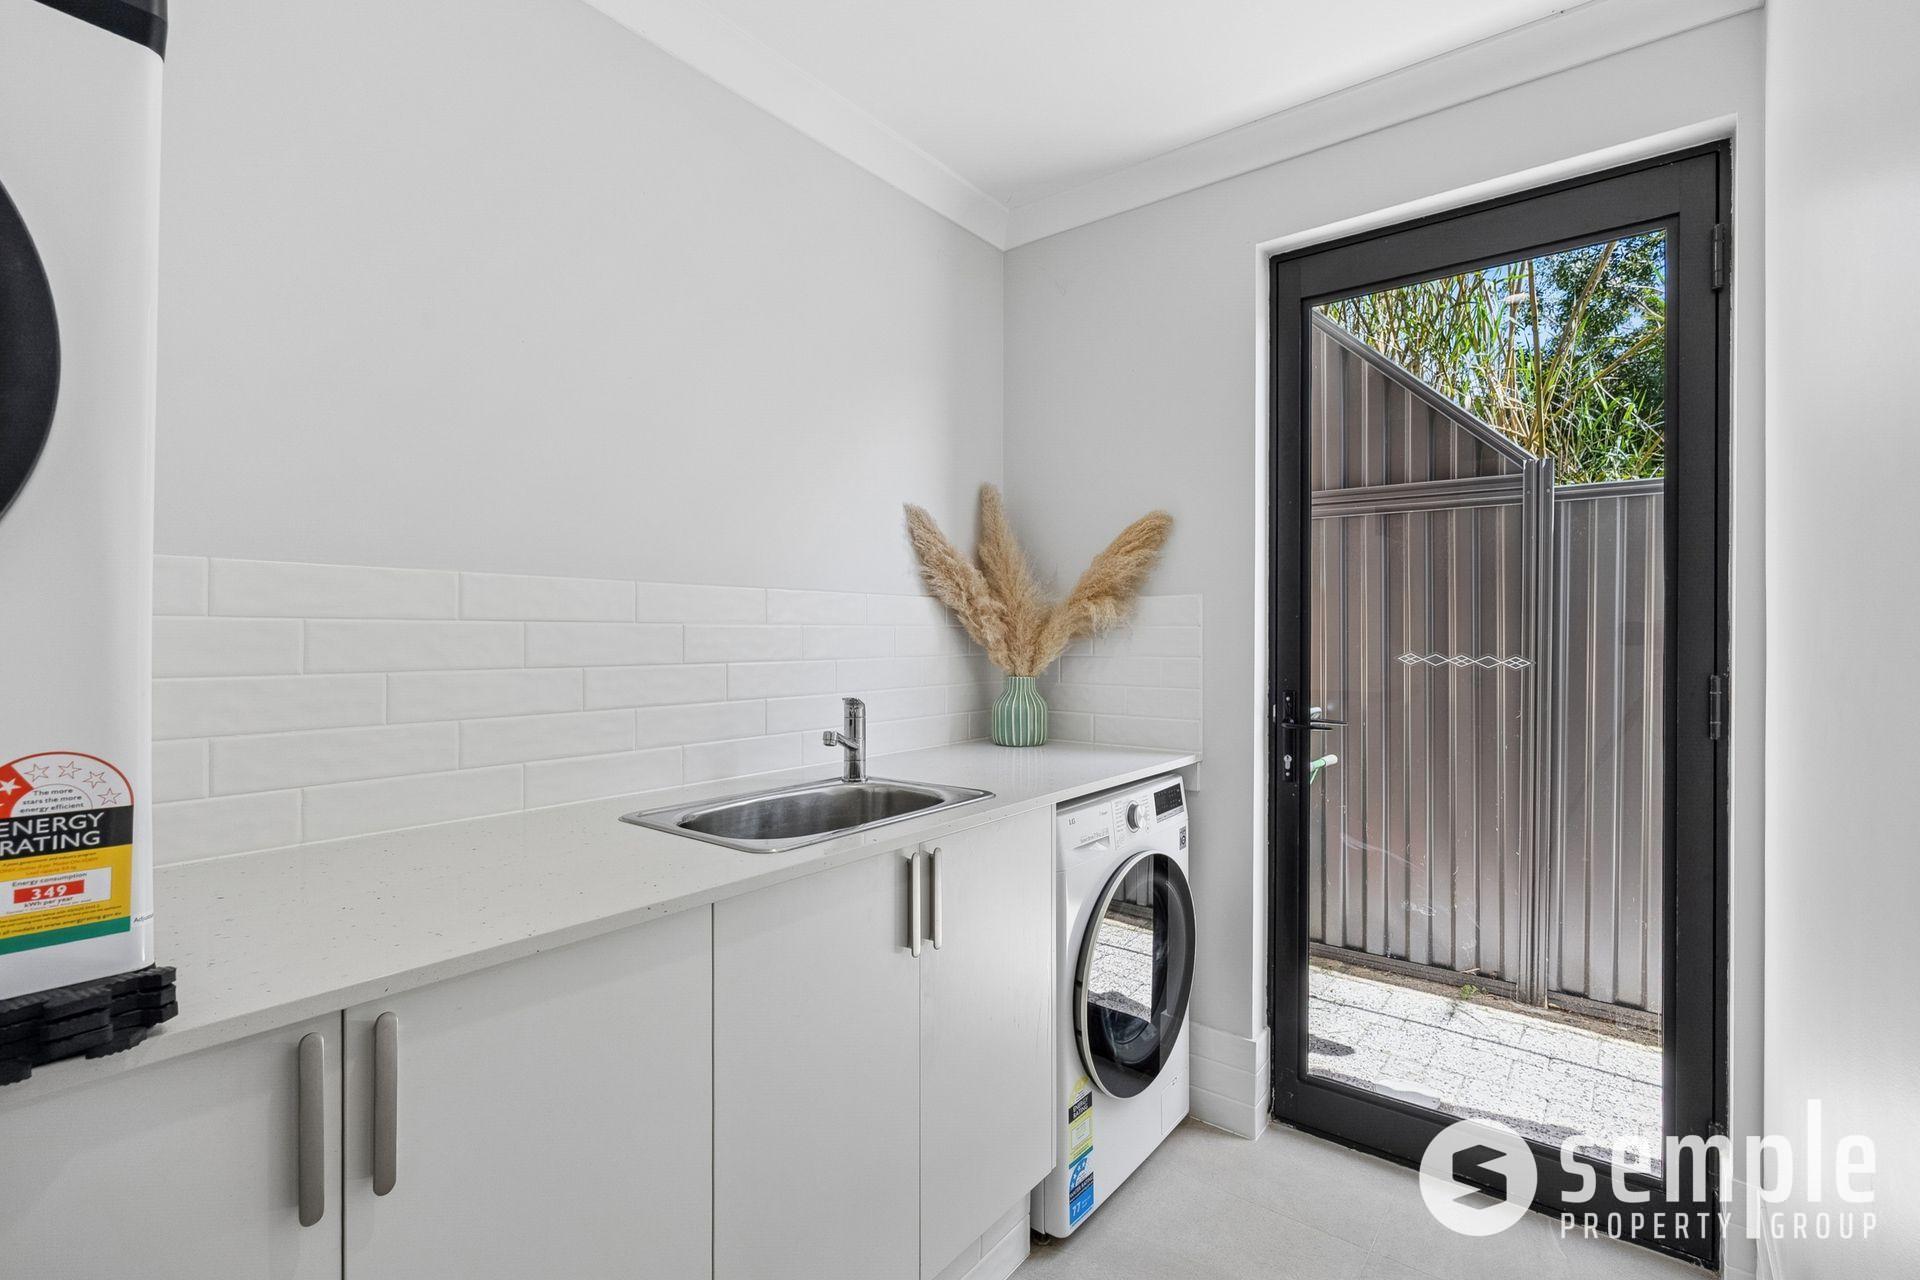
• Instant gas HWS
Financials:
• Council Rates $3,003.44 per annum
• Water Rates $1,259.19 per annum
Location:
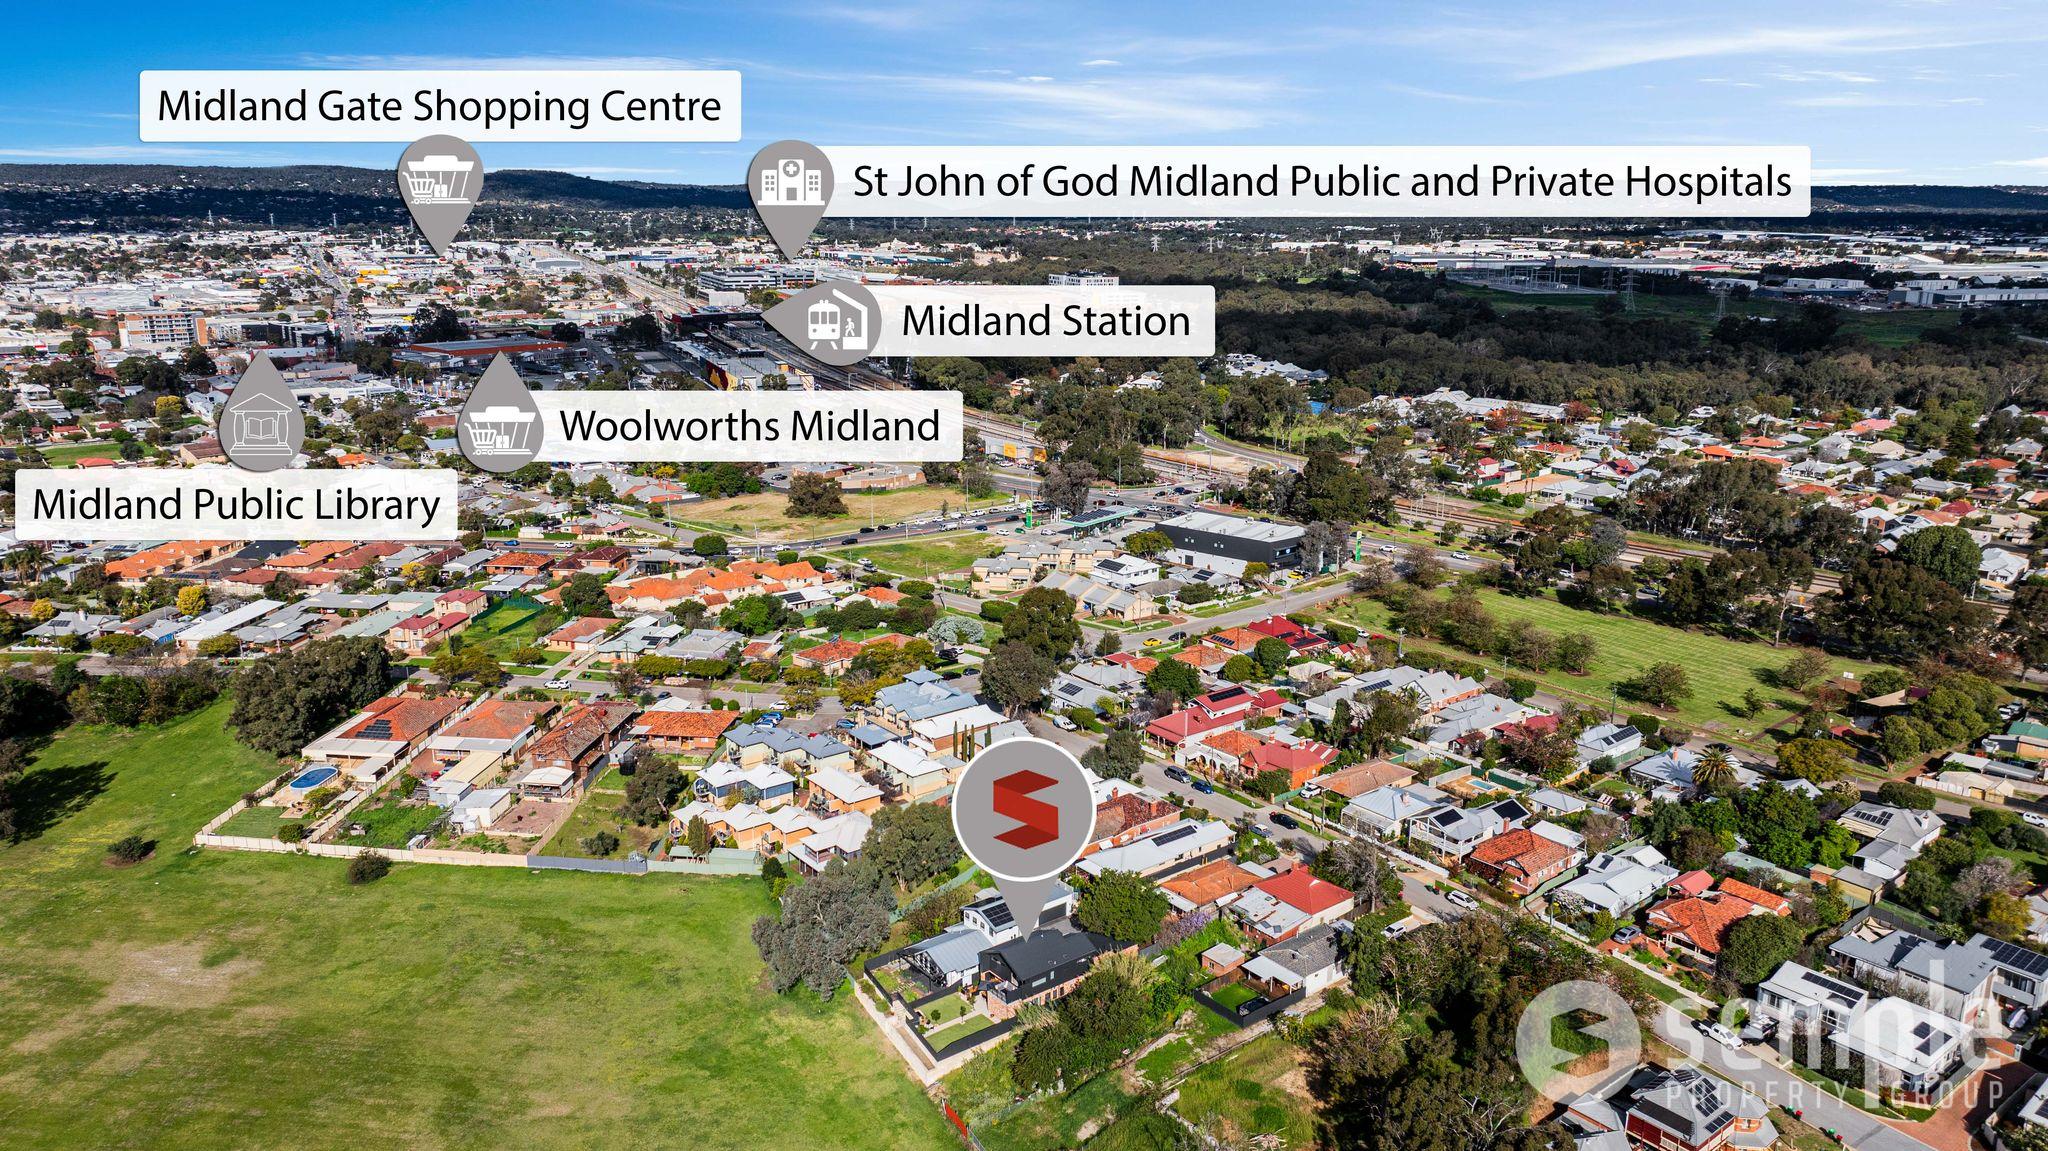
• Woodbridge Train Station 250m
• Ray Marshall Park & Woodbridge Riverside Park 350m
• Woodbridge Primary School 750m
• Le Salle College 1.9km
• Guildford Grammar 1.7km
• Sandalford Wines 7km
• Mandoon Estate 7.6km
• Guildford town 3km
• Perth Airport 17.2km
With it’s personality, clever design, generous proportions and an outlook that deserves to be enjoyed, this is a home that feels just as good as it looks! Contact Michele Rowe on 0458 427 121 or michele@semplepg.com.au
Disclaimer: Whilst every care has been taken in the preparation of the marketing for this property, accuracy cannot be guaranteed. Prospective buyers should make their own enquiries to satisfy themselves on all pertinent matters. Details herein do not constitute any representation by the Seller or the Seller’s Agent and are expressly excluded from any contract.
AGENT DETAILS

Michele Rowe
AGENCY DETAILS
Semple Property Group
KEY DETAILS

Related Listings

Loan Repayment Calculator

Switch to Semple
Let’s Do It Right Now!
Get in touch