


 5
5 3
3 3
3 721
sqm
721
sqm
BIGGER IS BETTER!
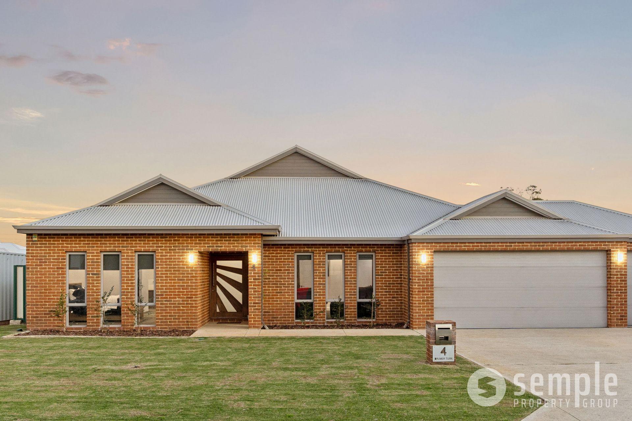
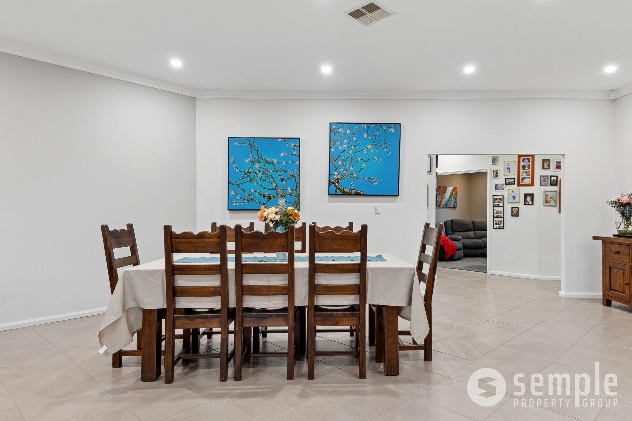
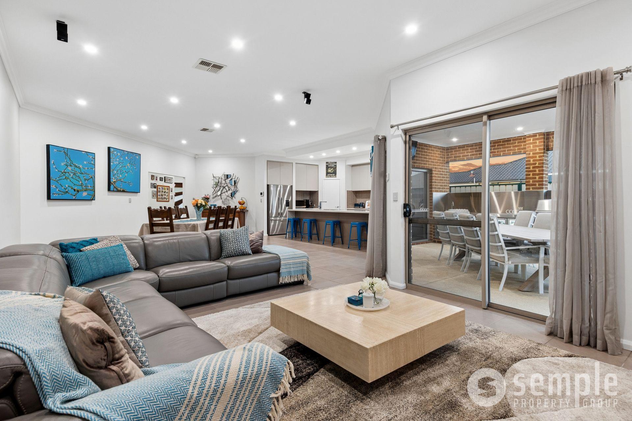
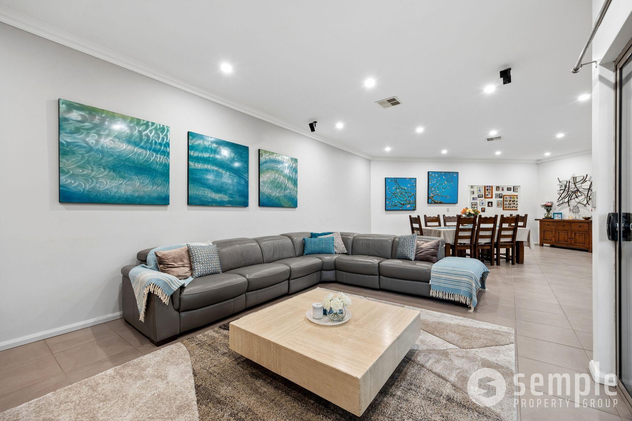
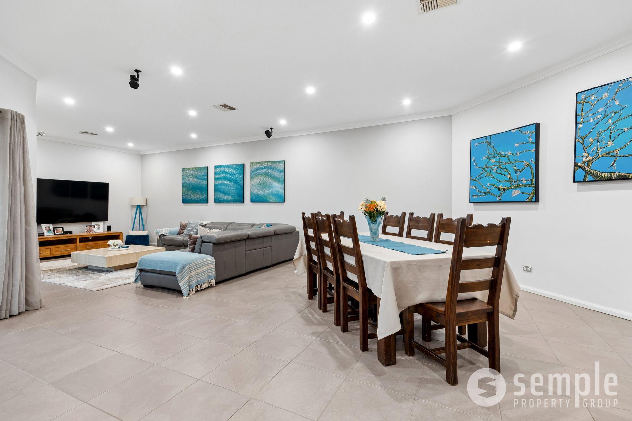
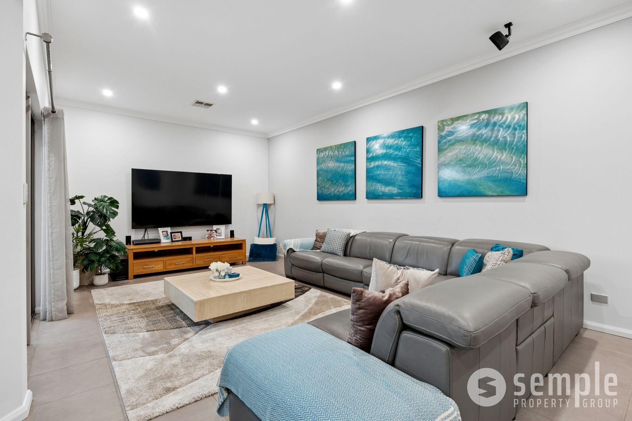
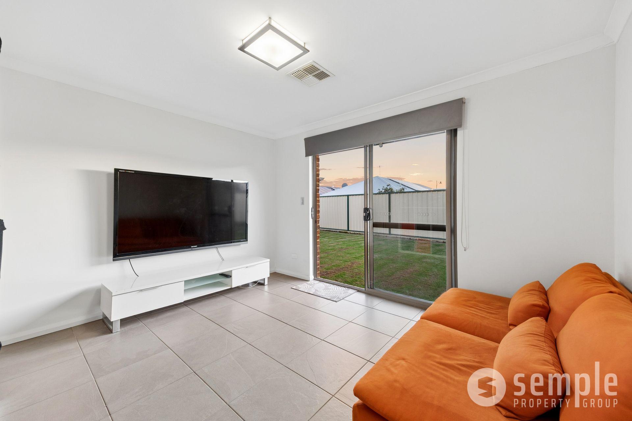
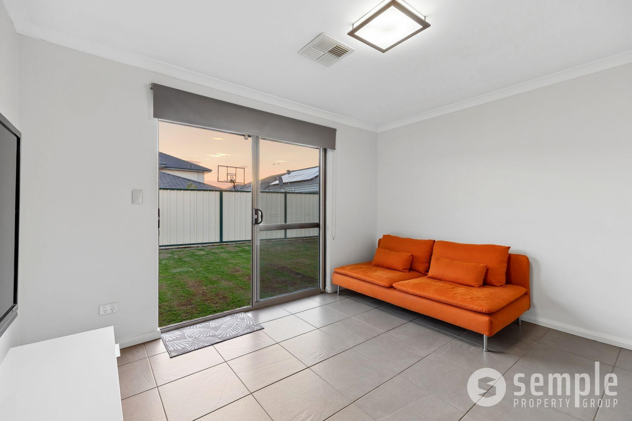
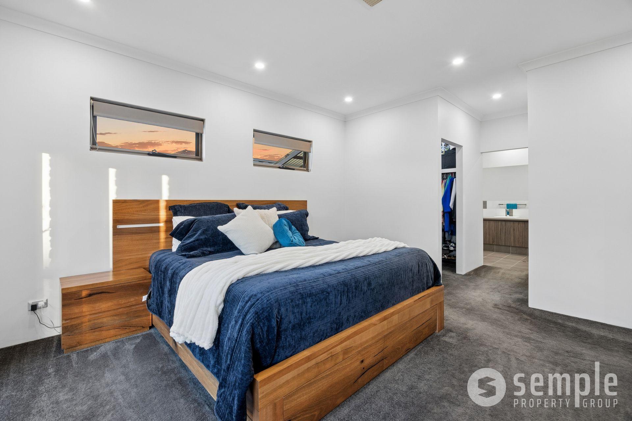
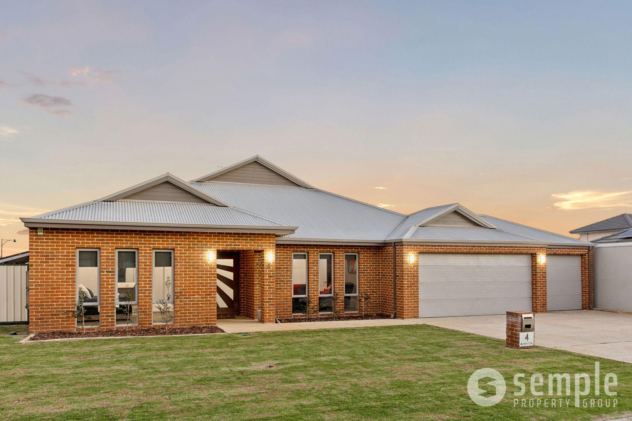
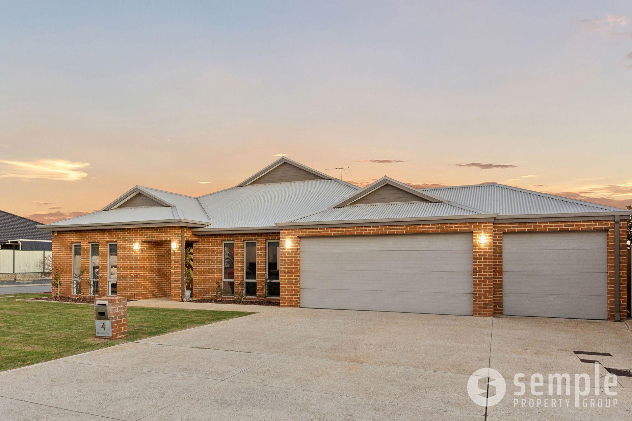
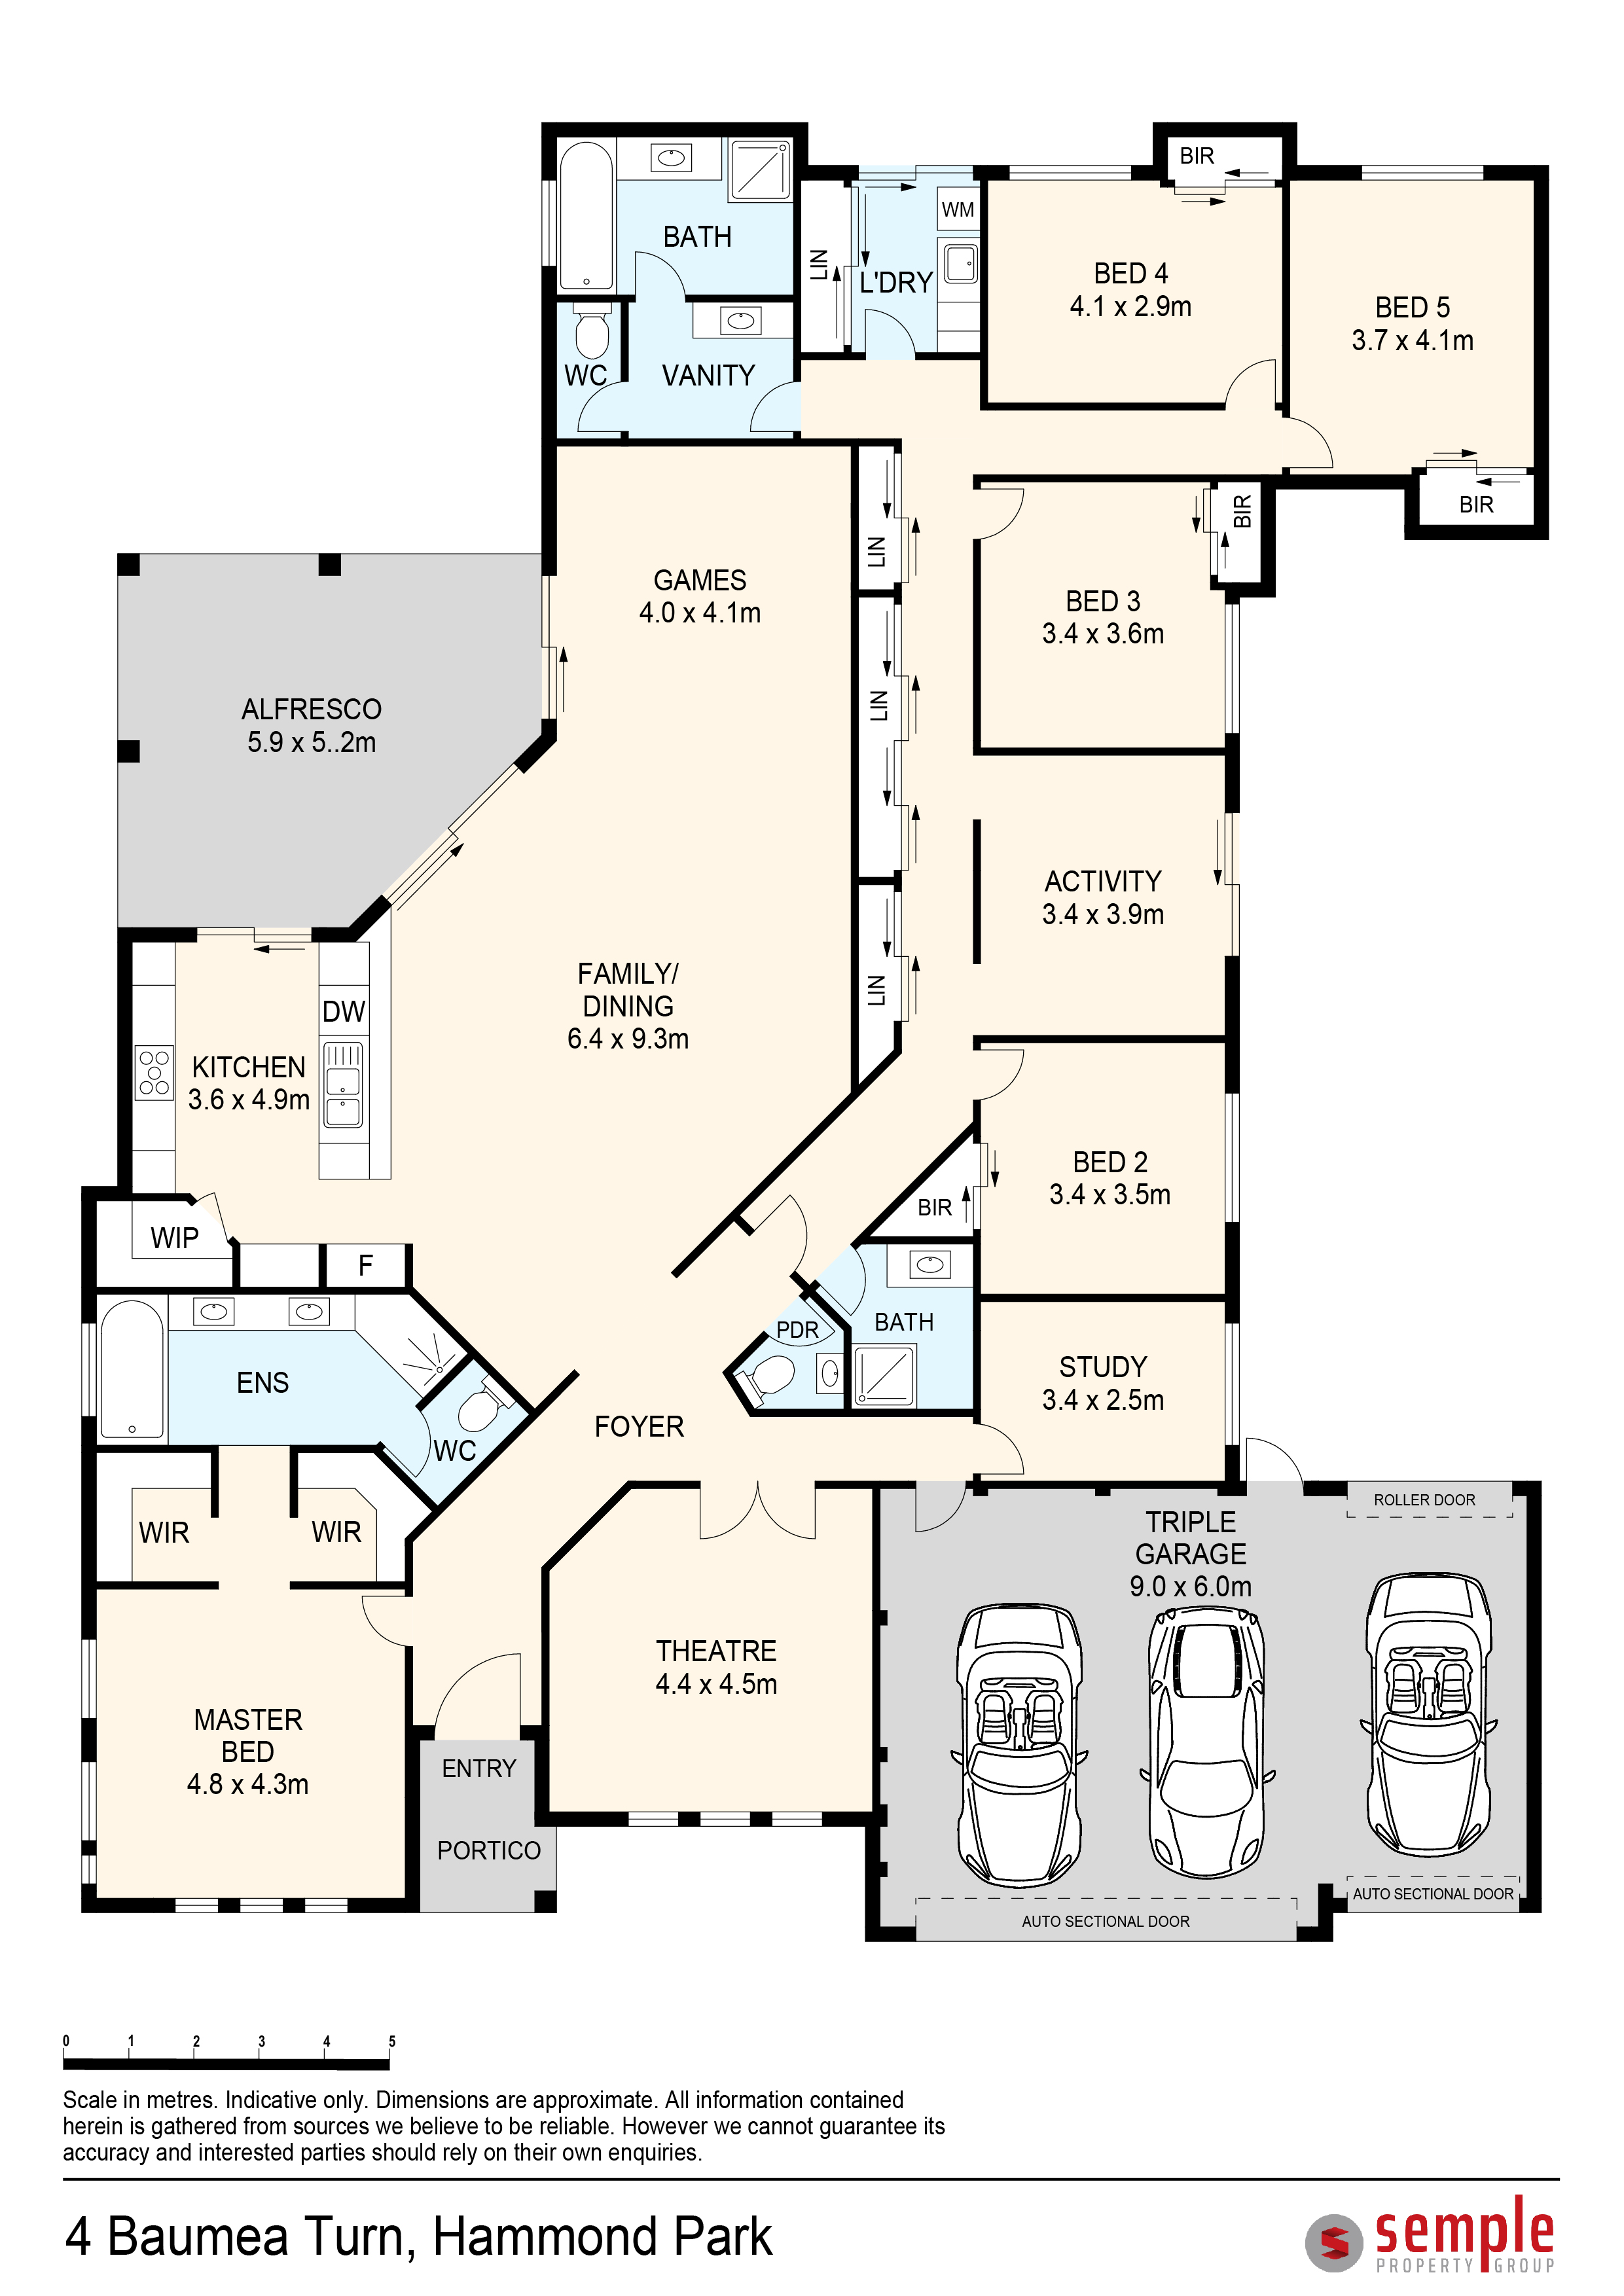
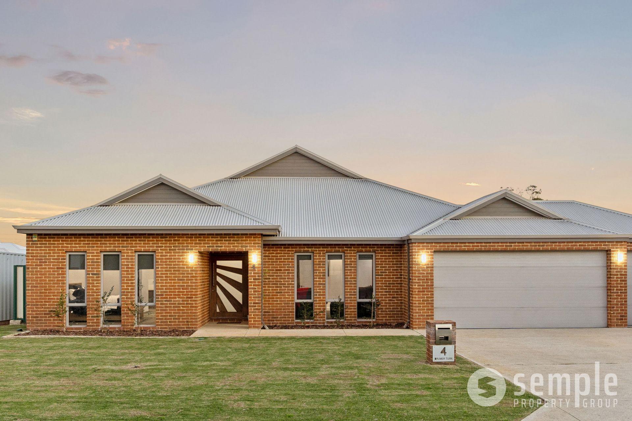
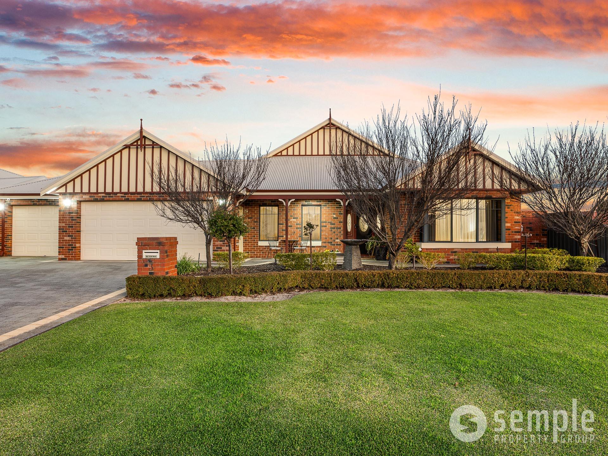
Big family, multi-generational living, blended family or just older kids who want and need their own space. This massive 391sqm quality built home boasts five bedrooms, PLUS a dedicated home office OR sixth bedroom! With three full bathrooms, this immaculate home is placed on a large 721sqm block with a triple garage. There are three living zones plus a large alfresco area with a built in outdoor kitchen.
Features & Inclusions:
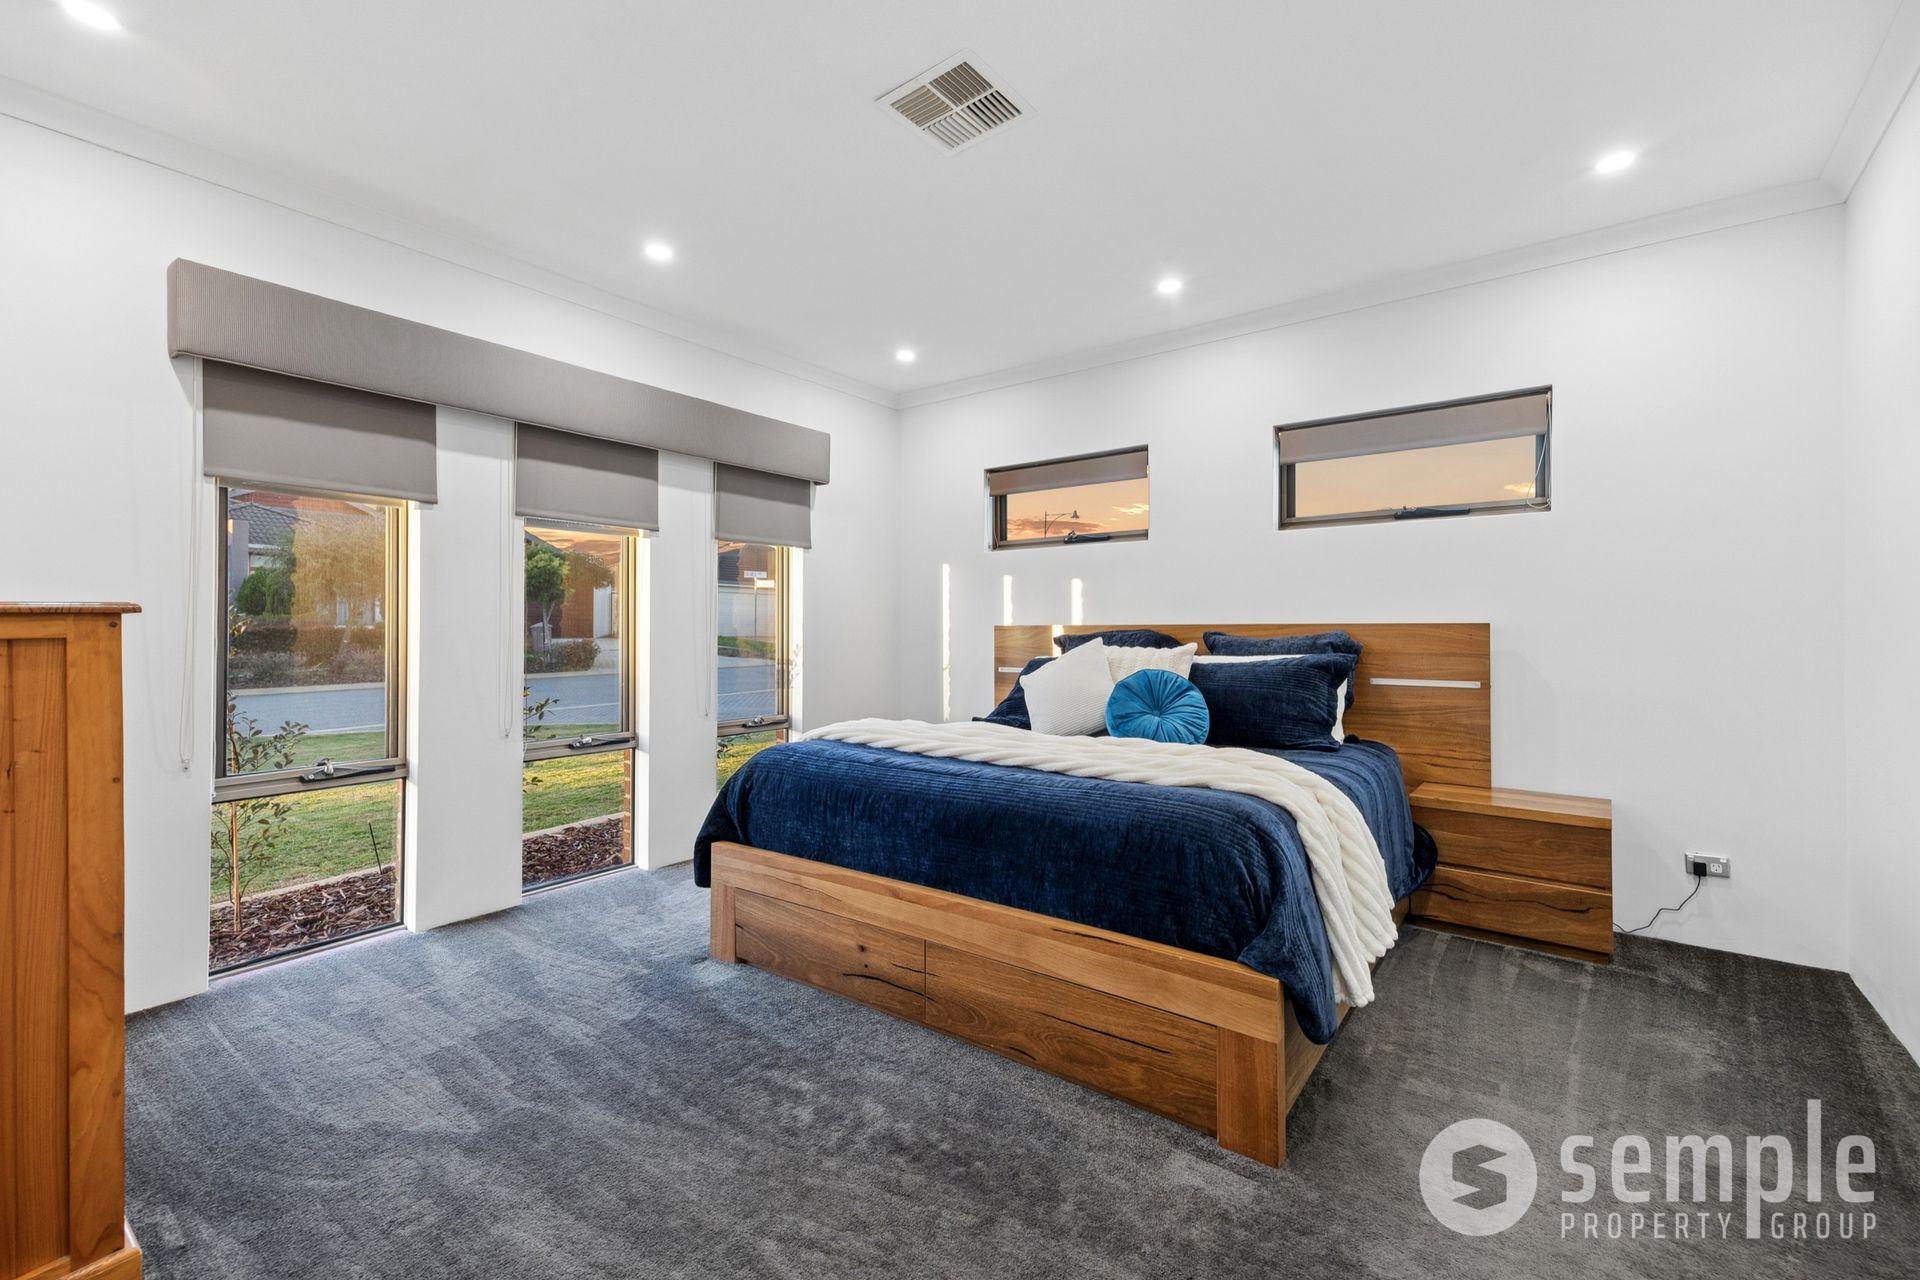
• King sized primary bedroom with double walk-in wardrobes
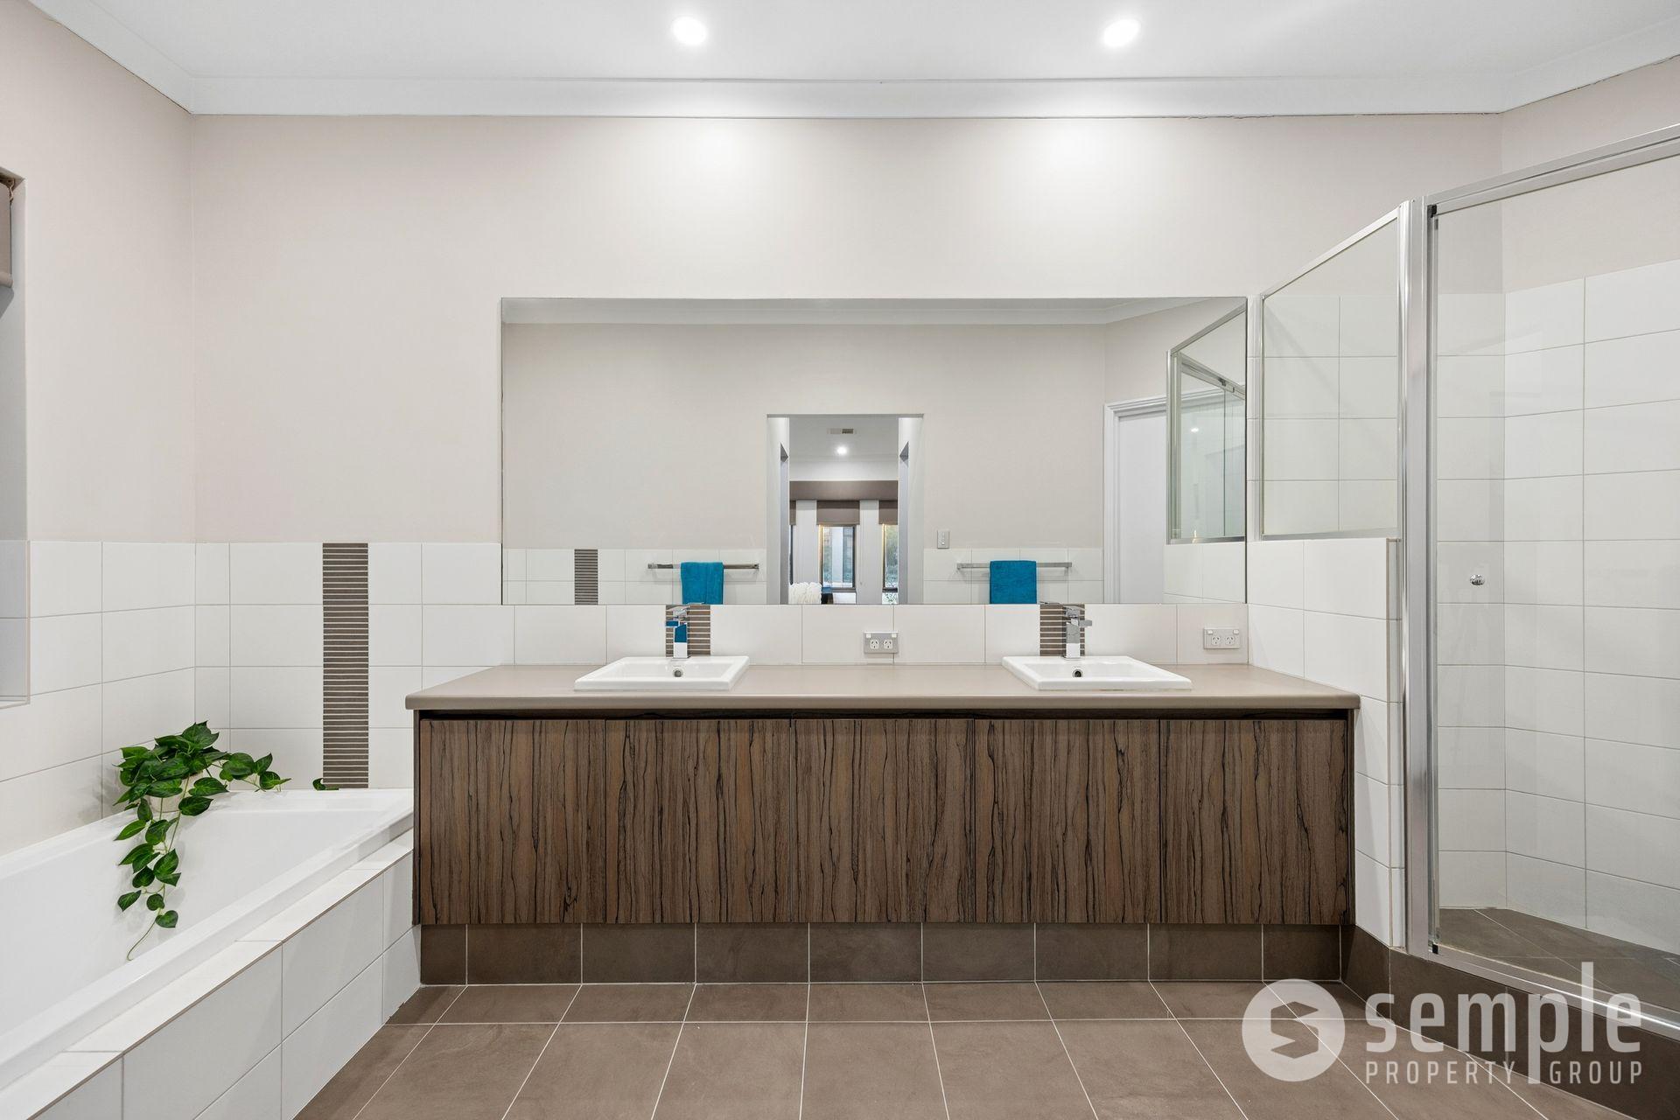
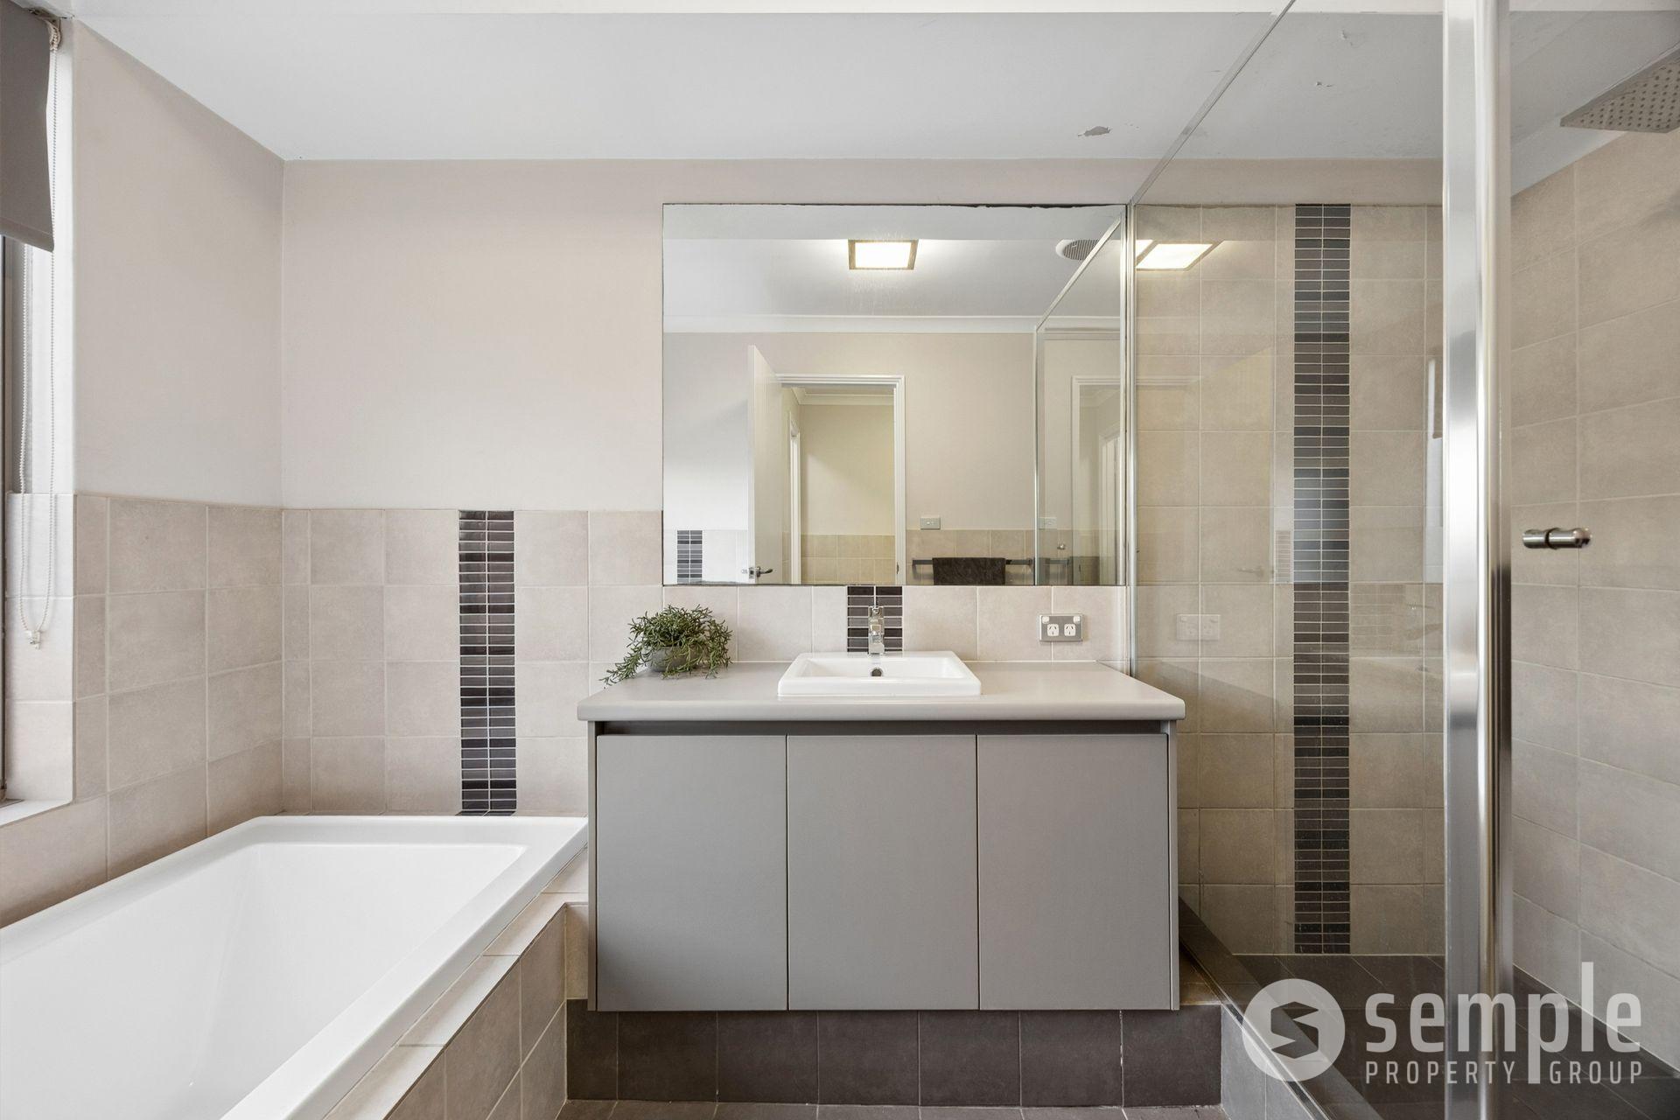
• Massive ensuite bathroom with bath, double vanity, shower plus separate toilet
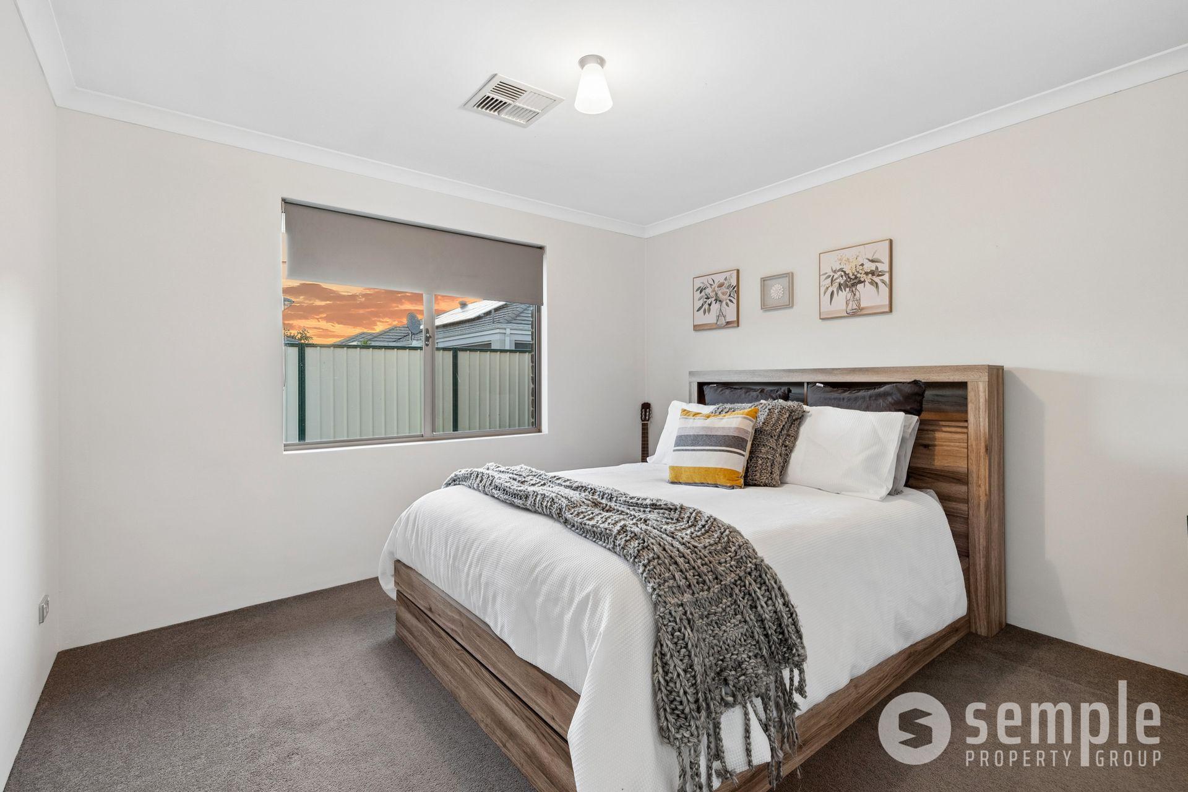
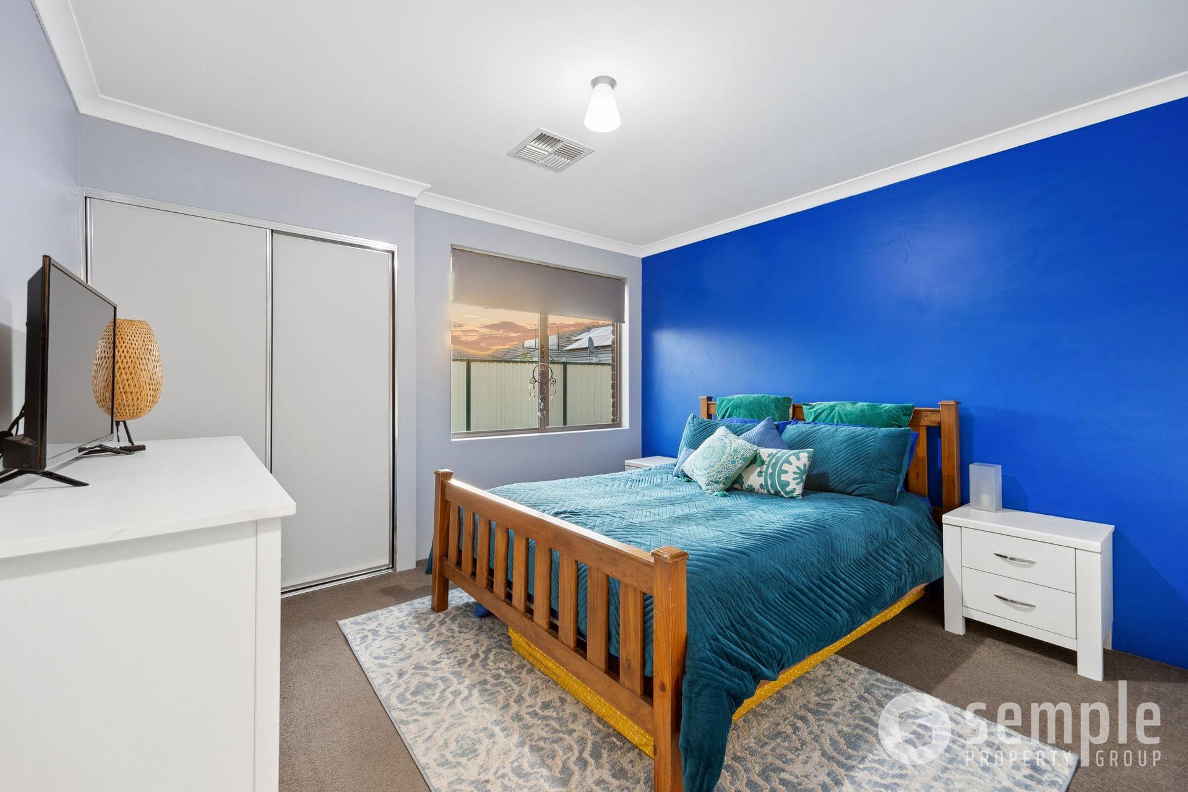
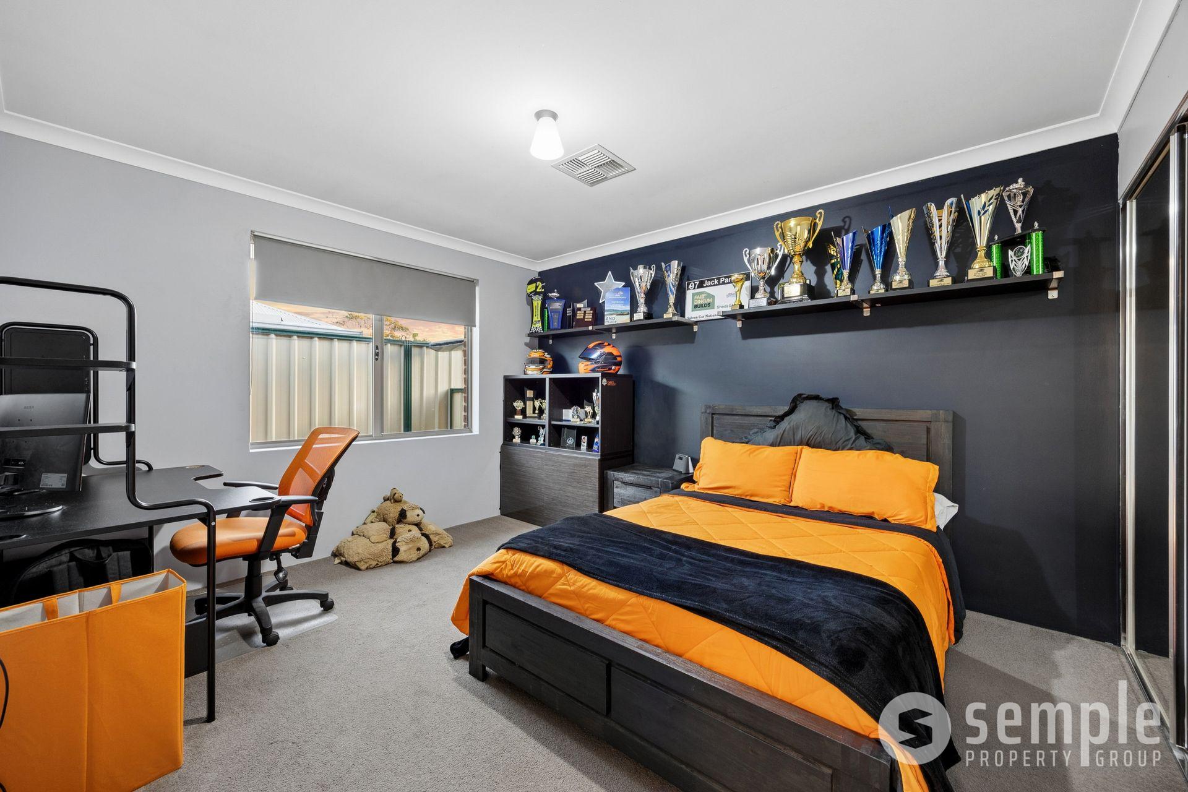
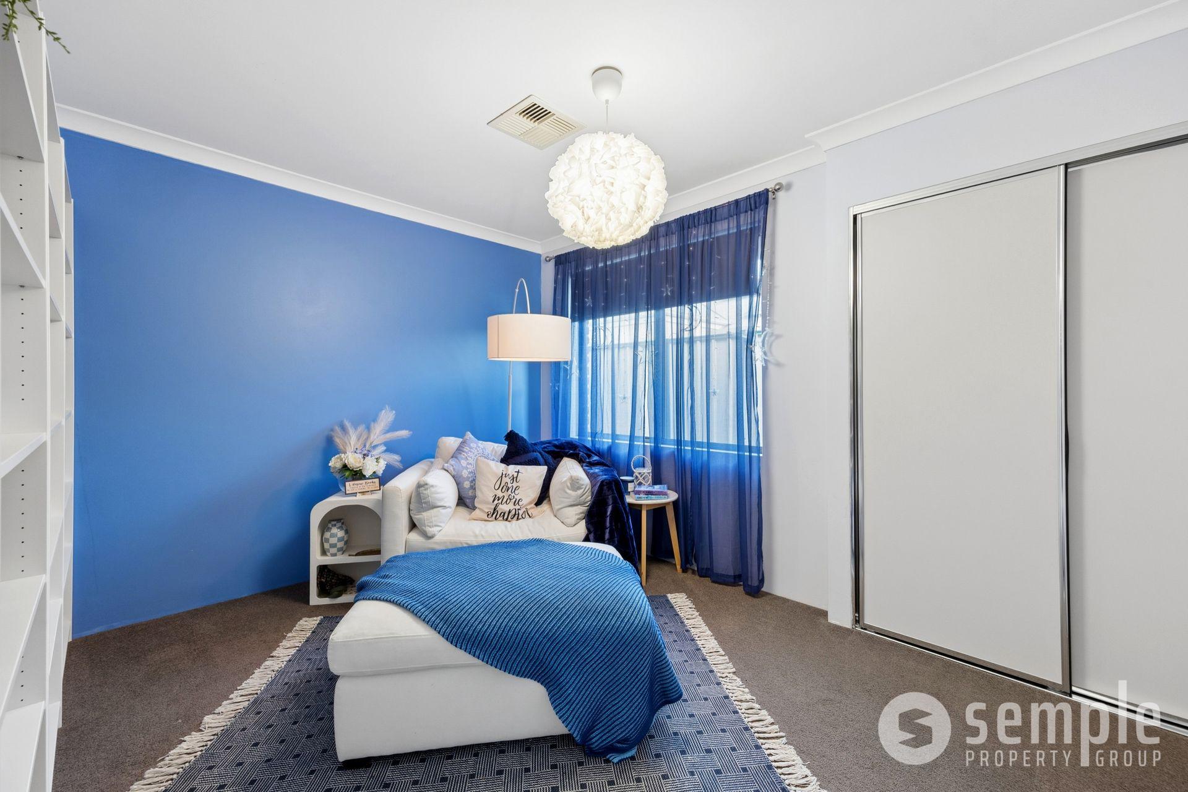
• Four well-appointed bedrooms
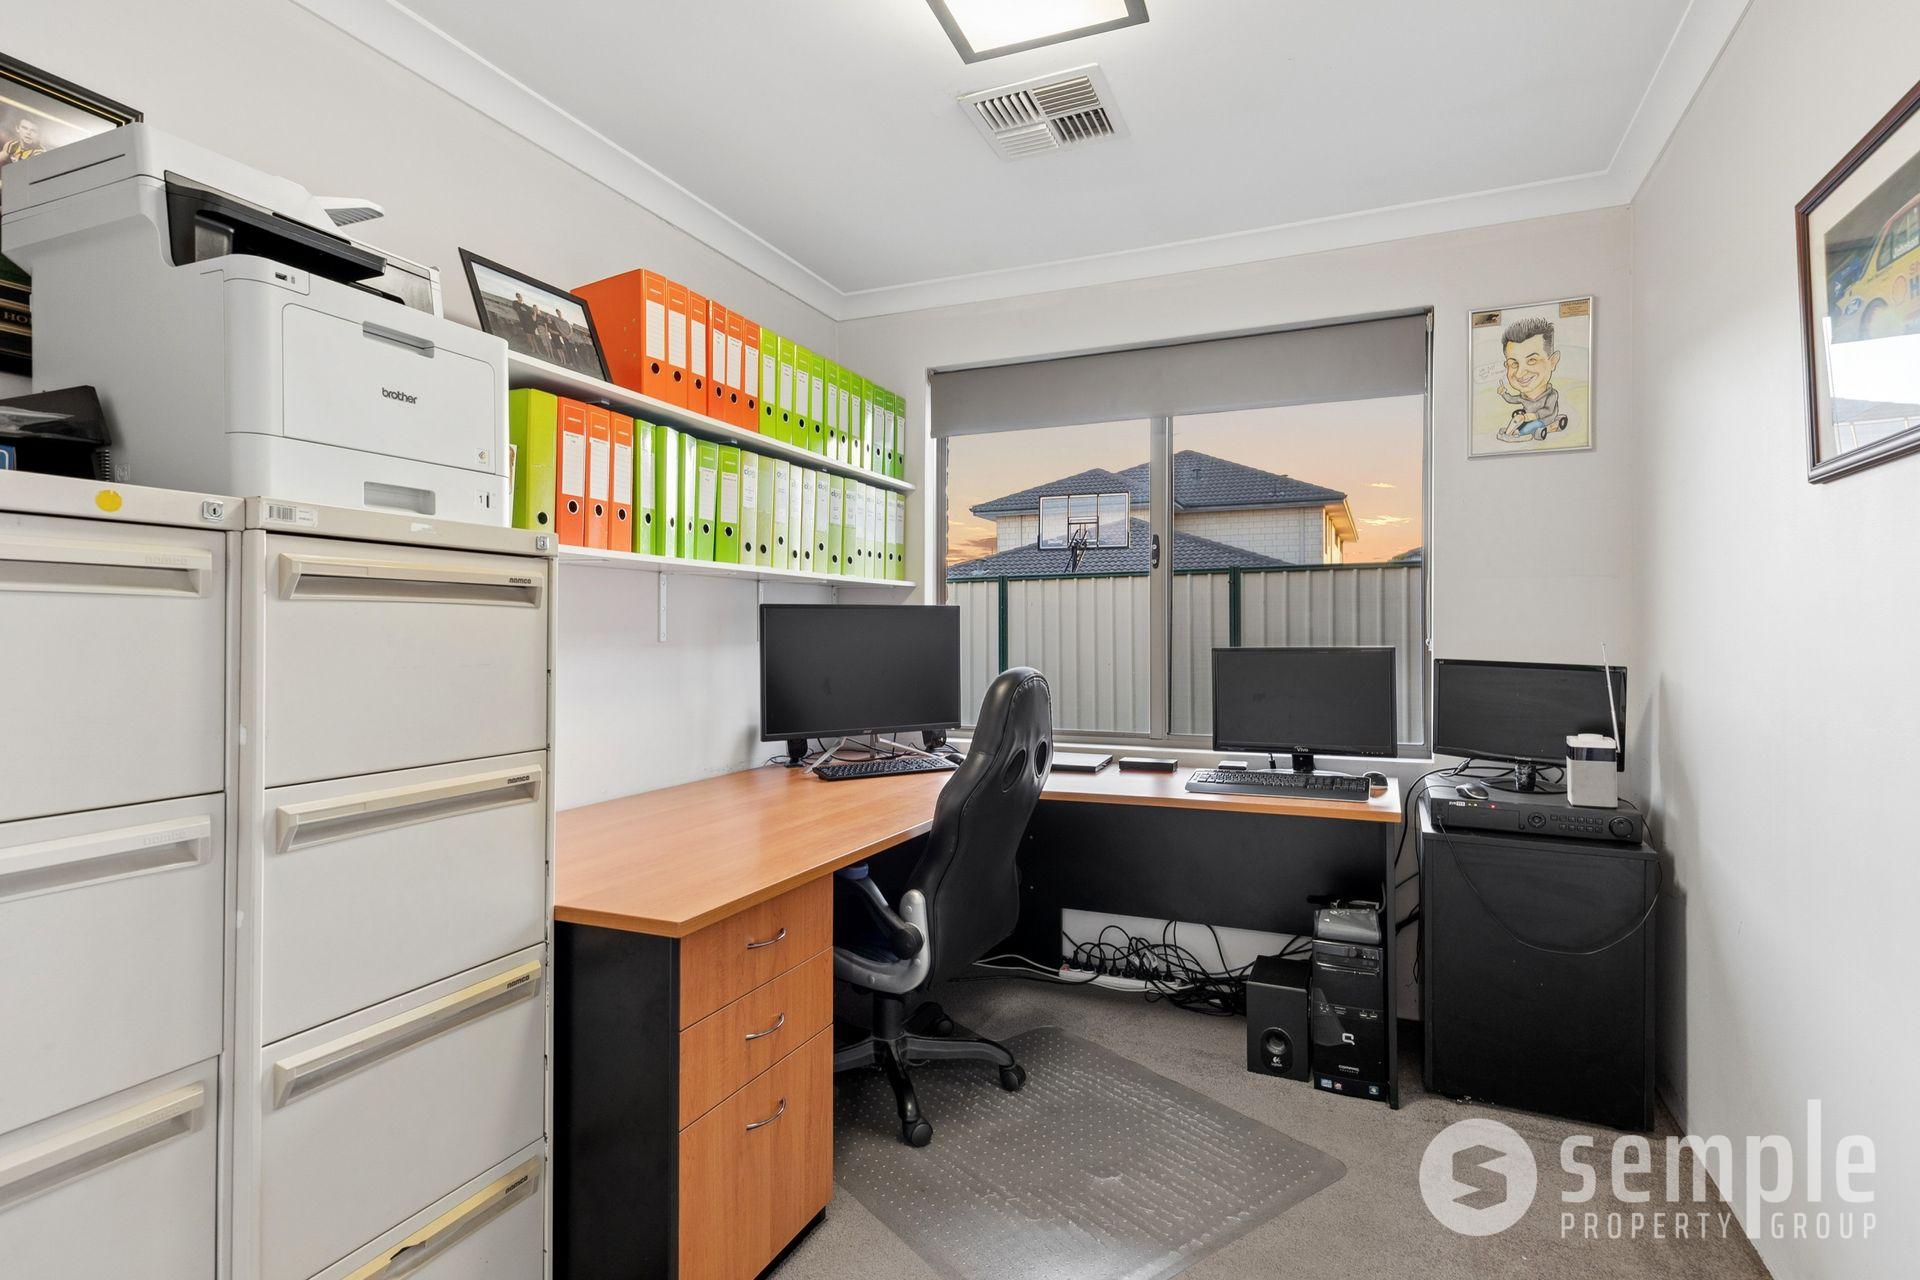
• Additional home office or 6th bedroom
• Large Activity area between bedrooms three and four
• Separate powder room
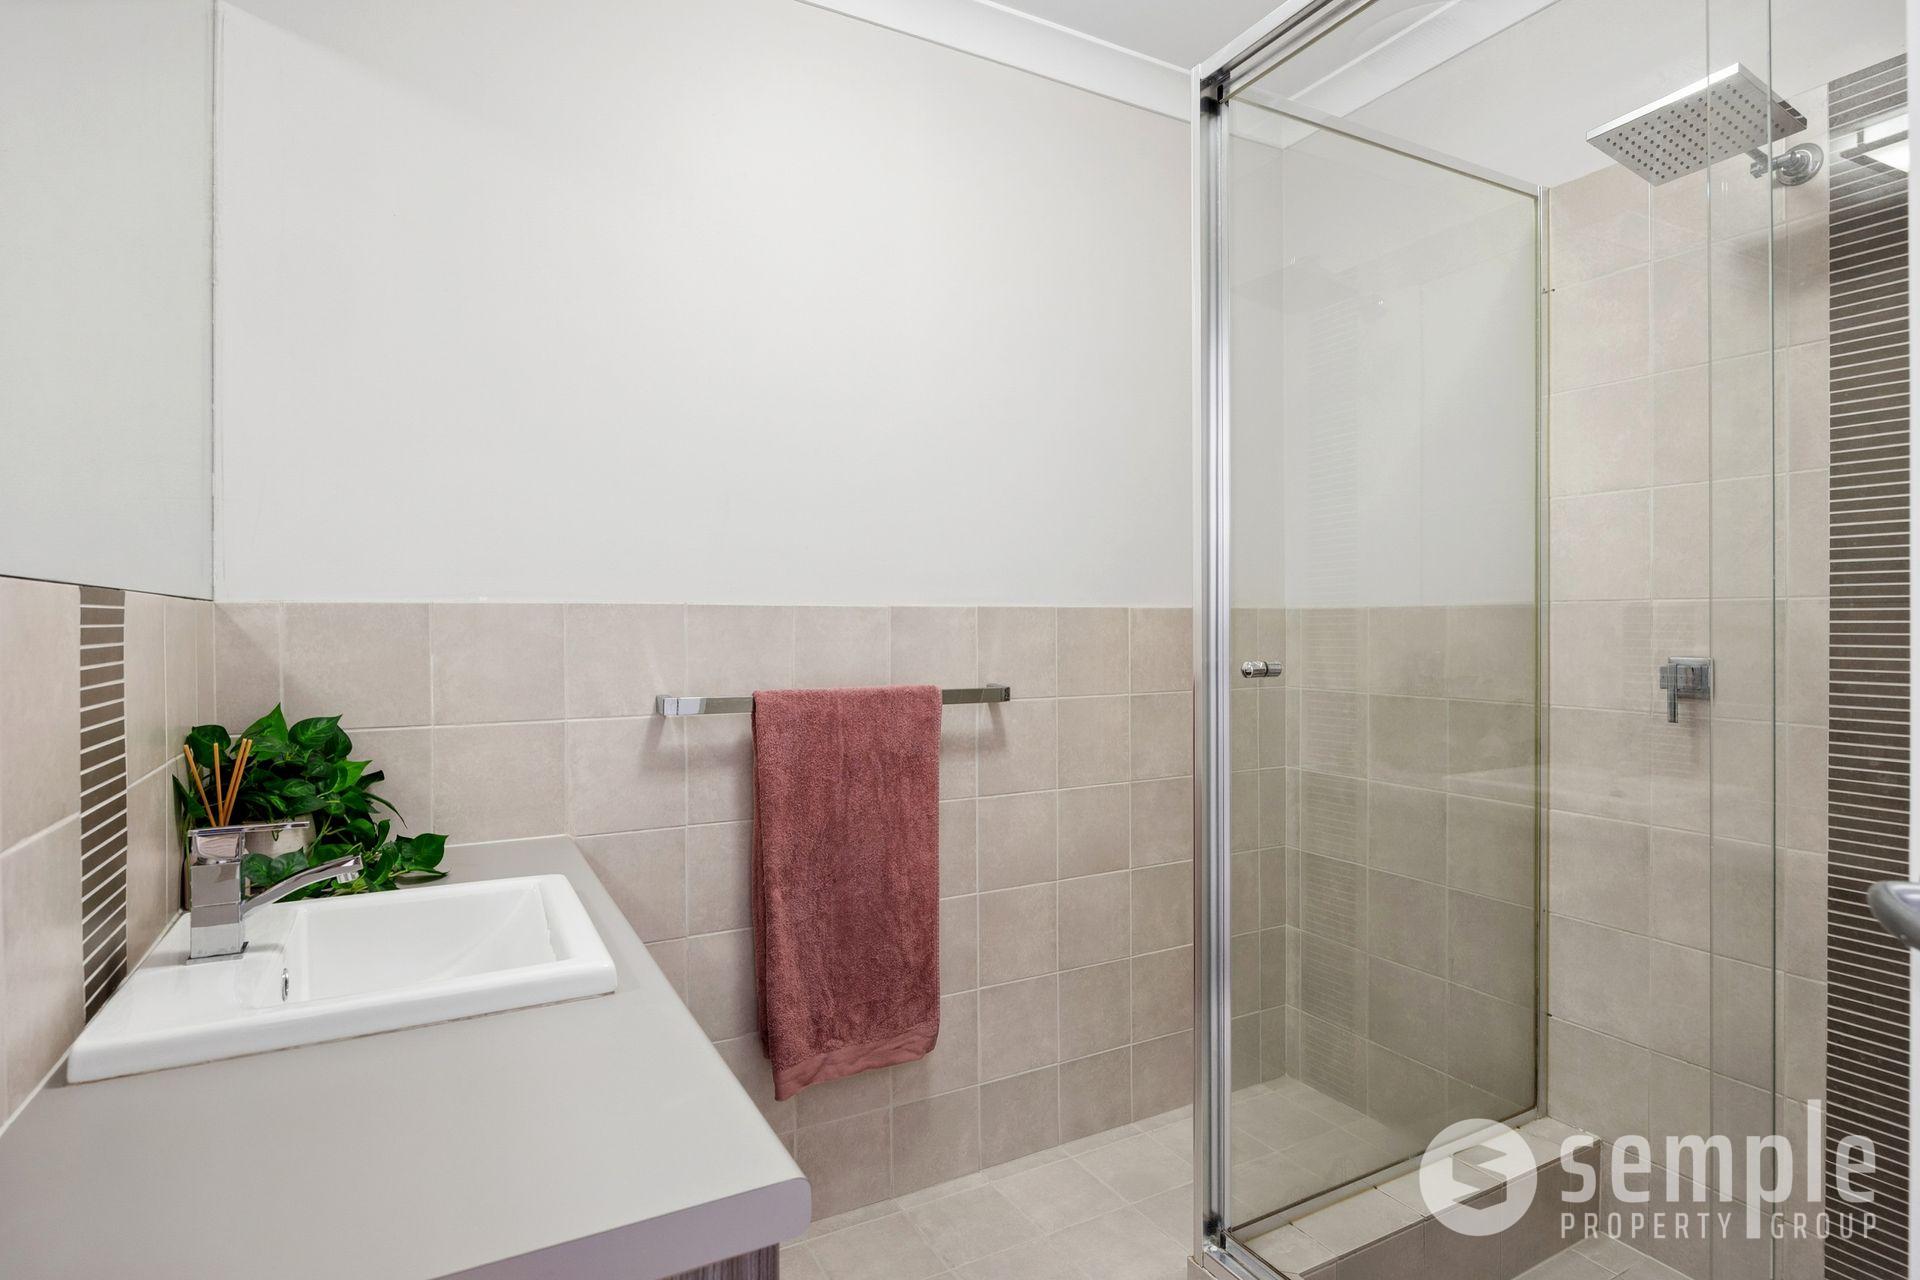
• Bathroom two with shower and vanity
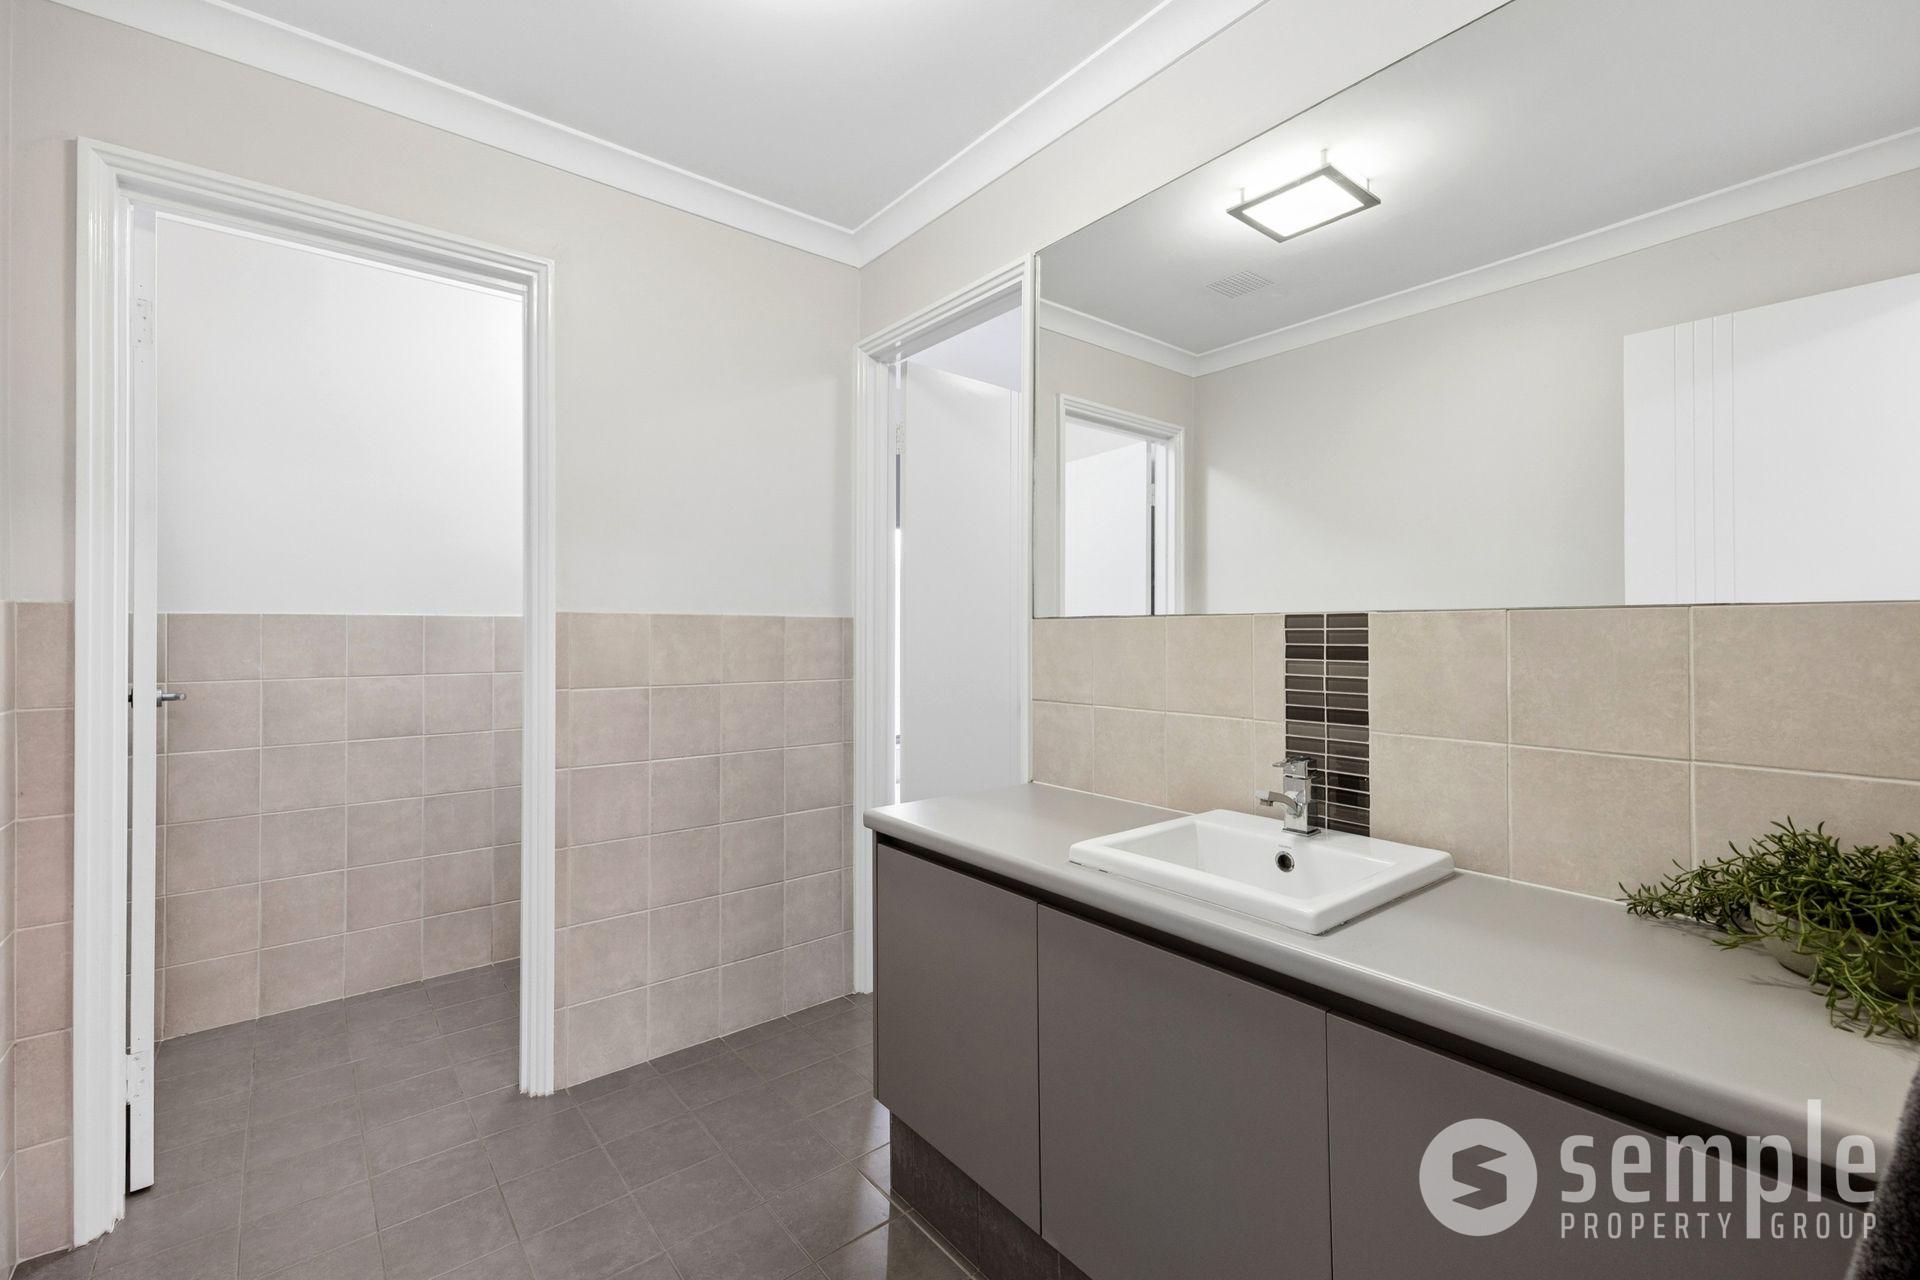
• Bathroom three with bath, shower, double vanity and separate toilet
• An impressive 391sqm under the main roof, including the triple garage
• Approximately 306sqm of internal living space
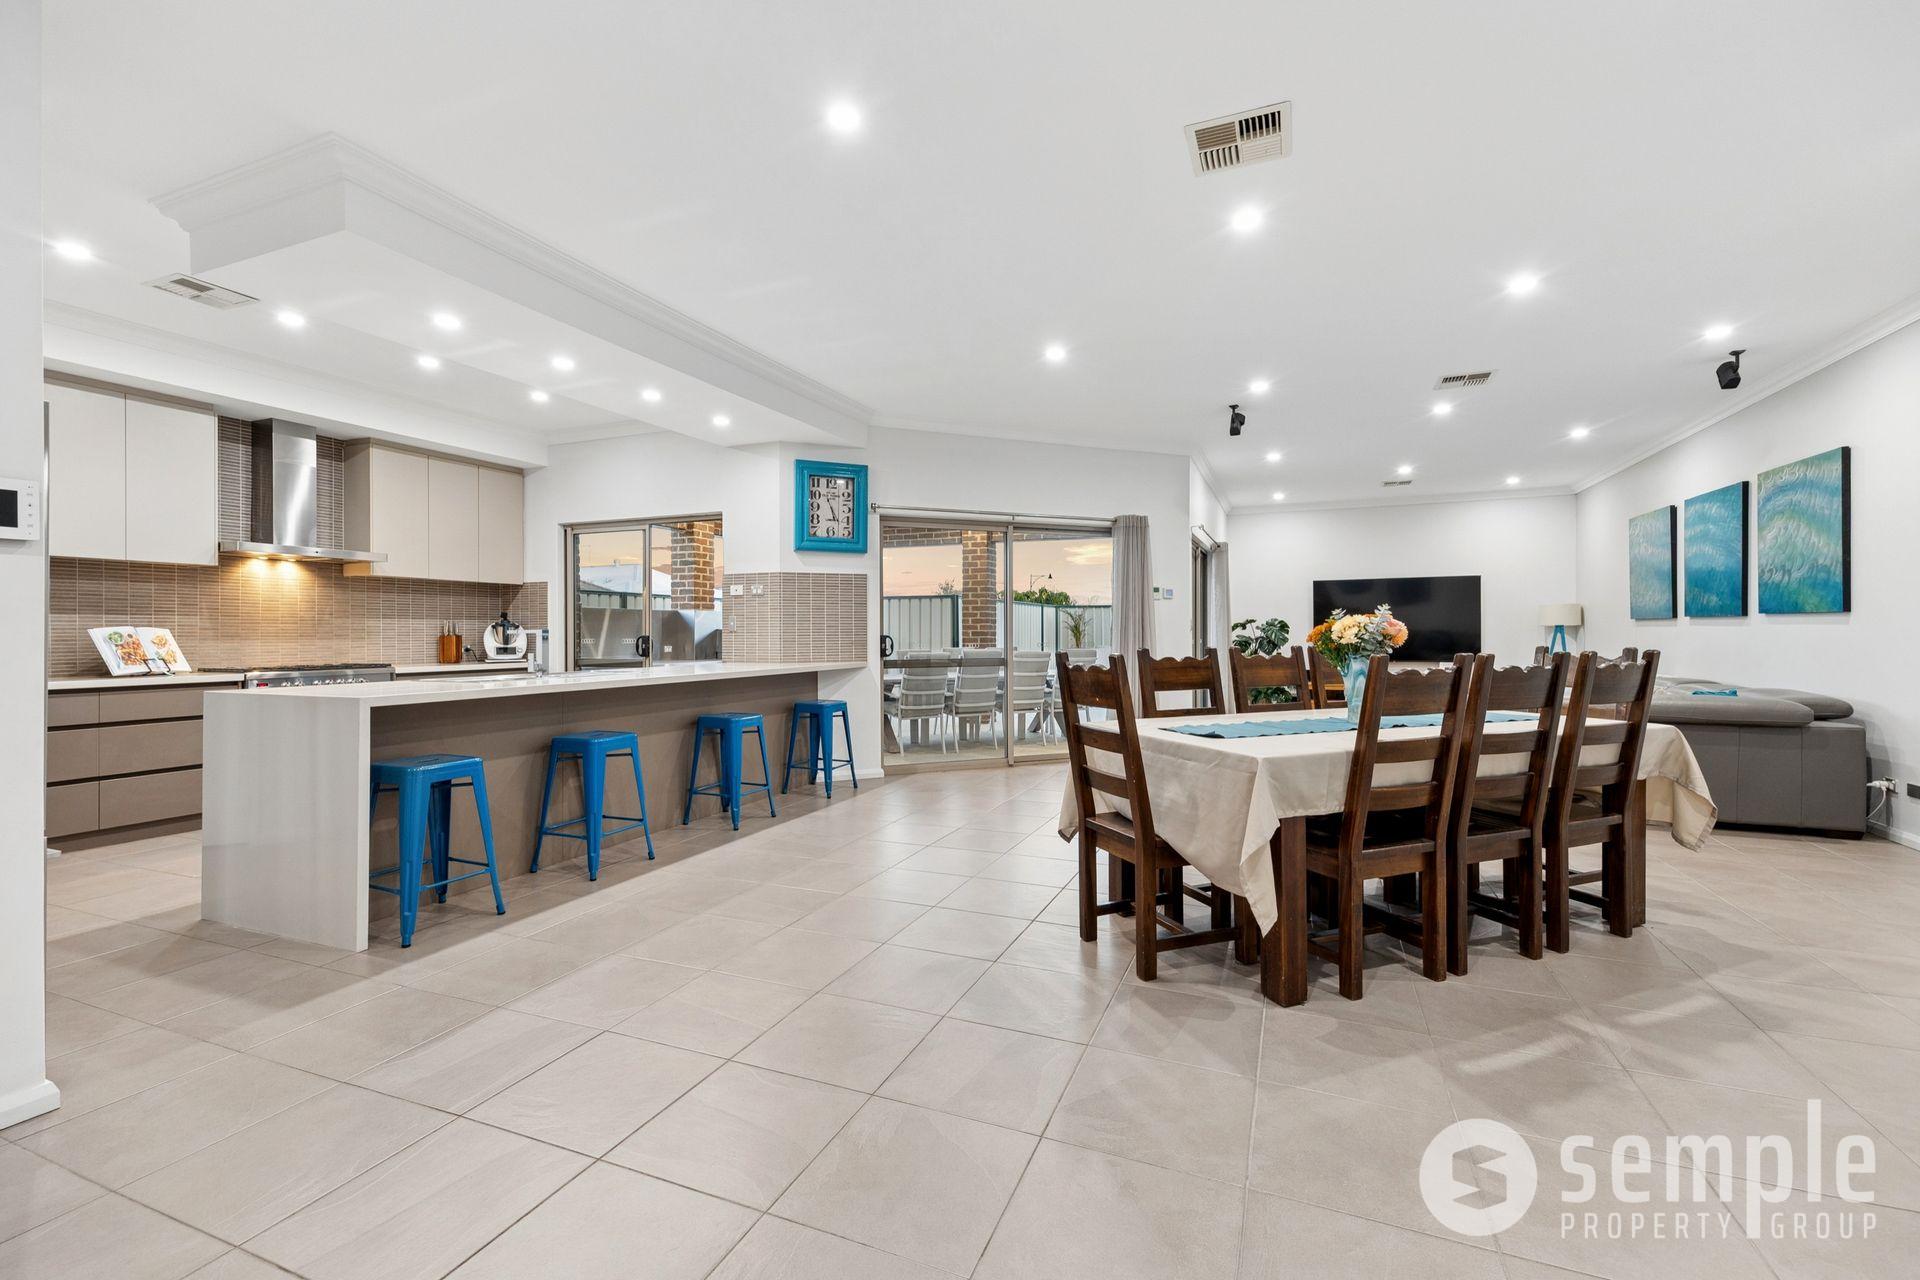
• Soaring 34-course ceilings throughout the main kitchen, living and dining area
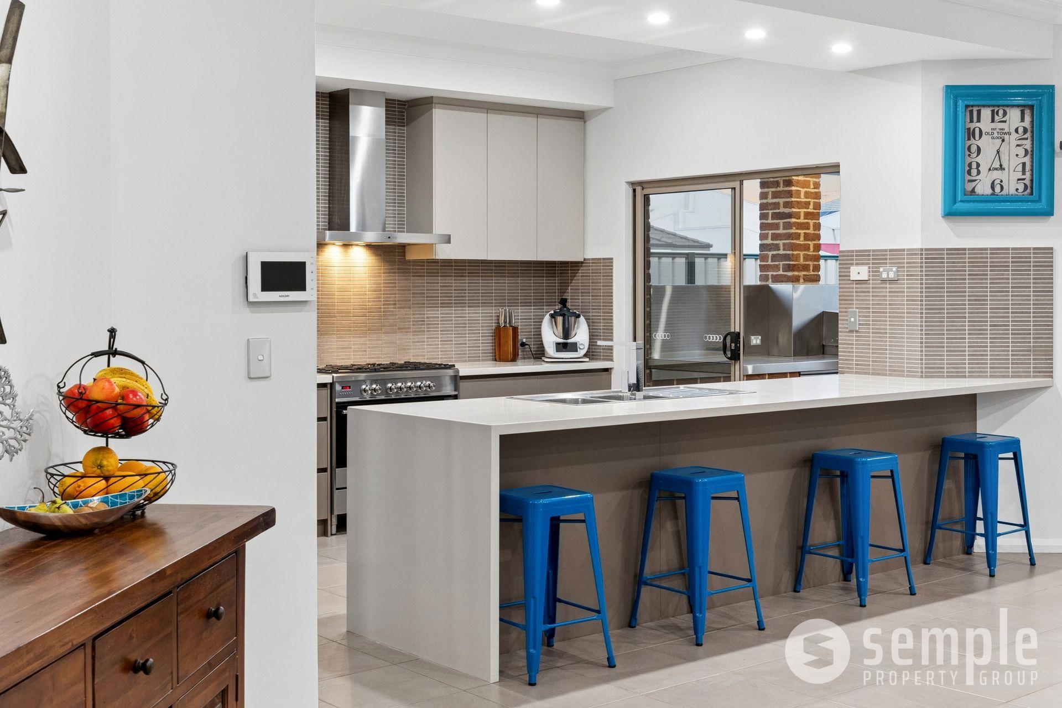
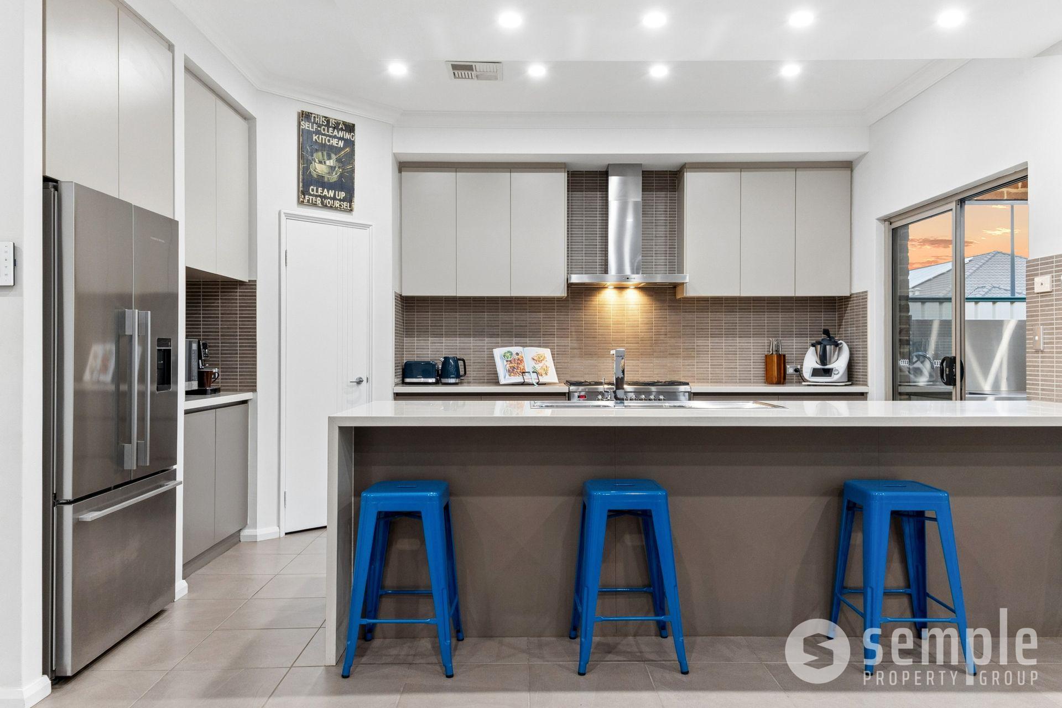
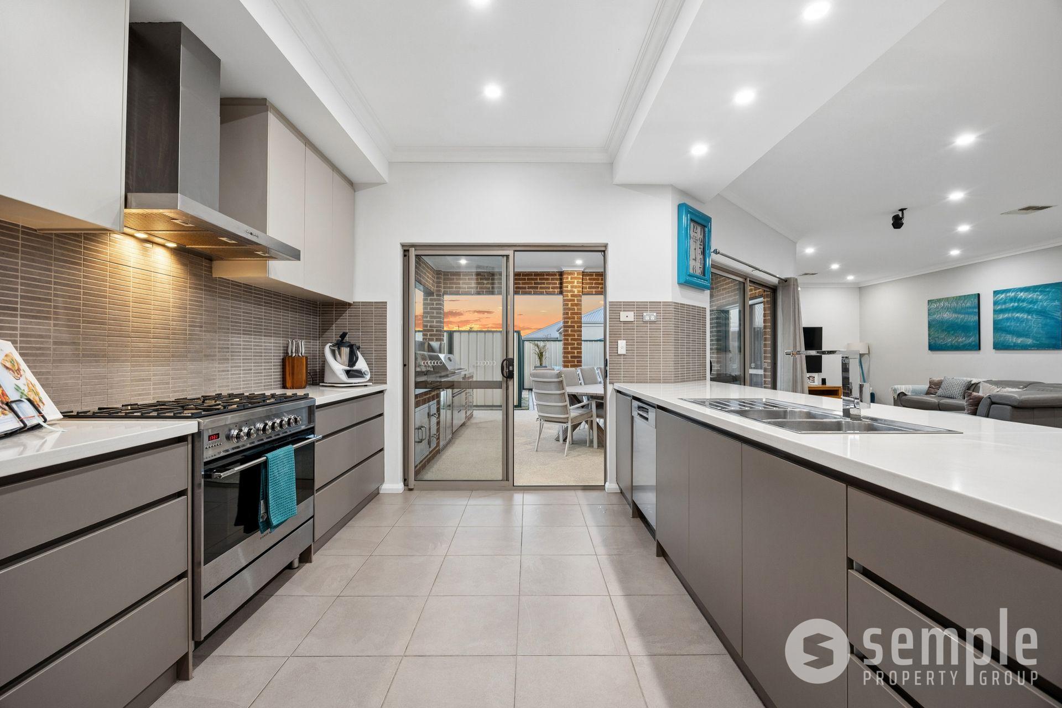
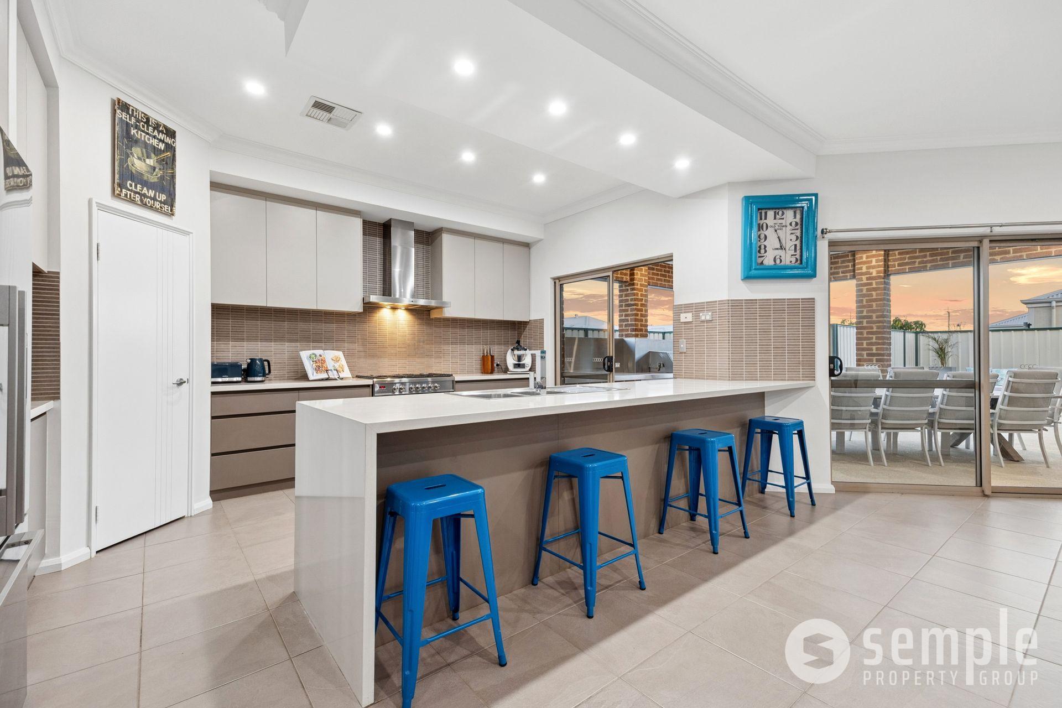
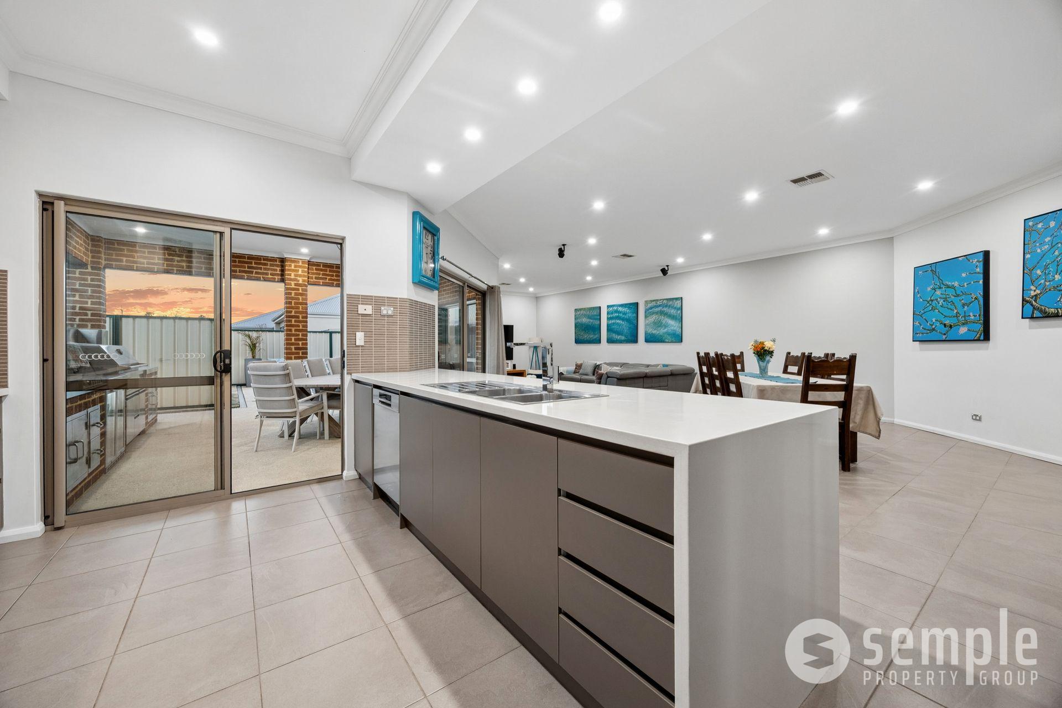
• Chefs’ kitchen with double fridge recess, large breakfast bench, overhead cupboards, walk in pantry, 900mm Fisher & Paykel gas hotplates and electric oven, Schweigen twin fan rangehood, dishwasher with glass sliding doors leading out to the alfresco dining area – incredible convenient for entertaining
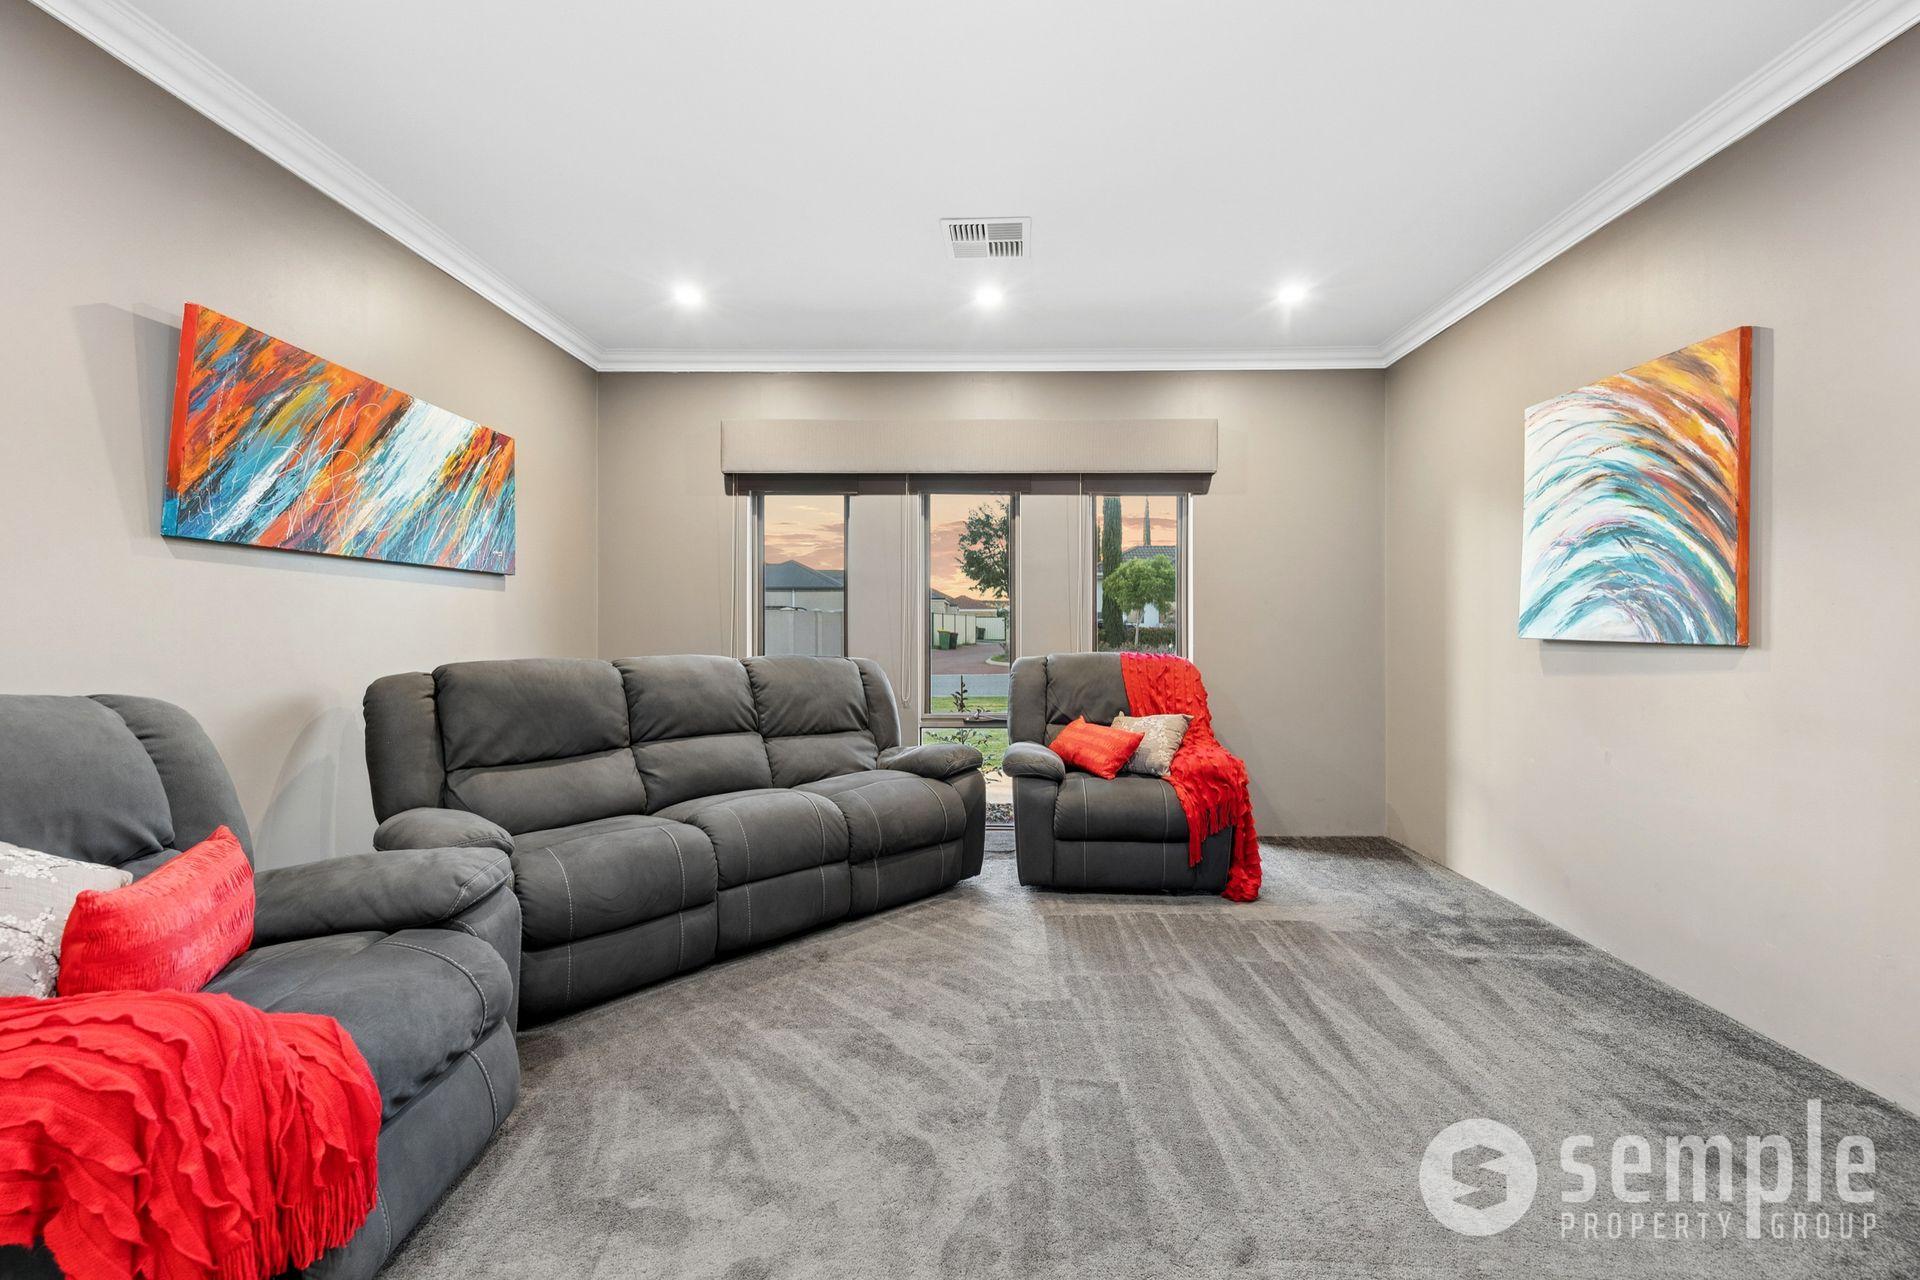
• Spacious open-plan meals and family rooms – family room with surround sound speaker system
• Dedicated home theatre
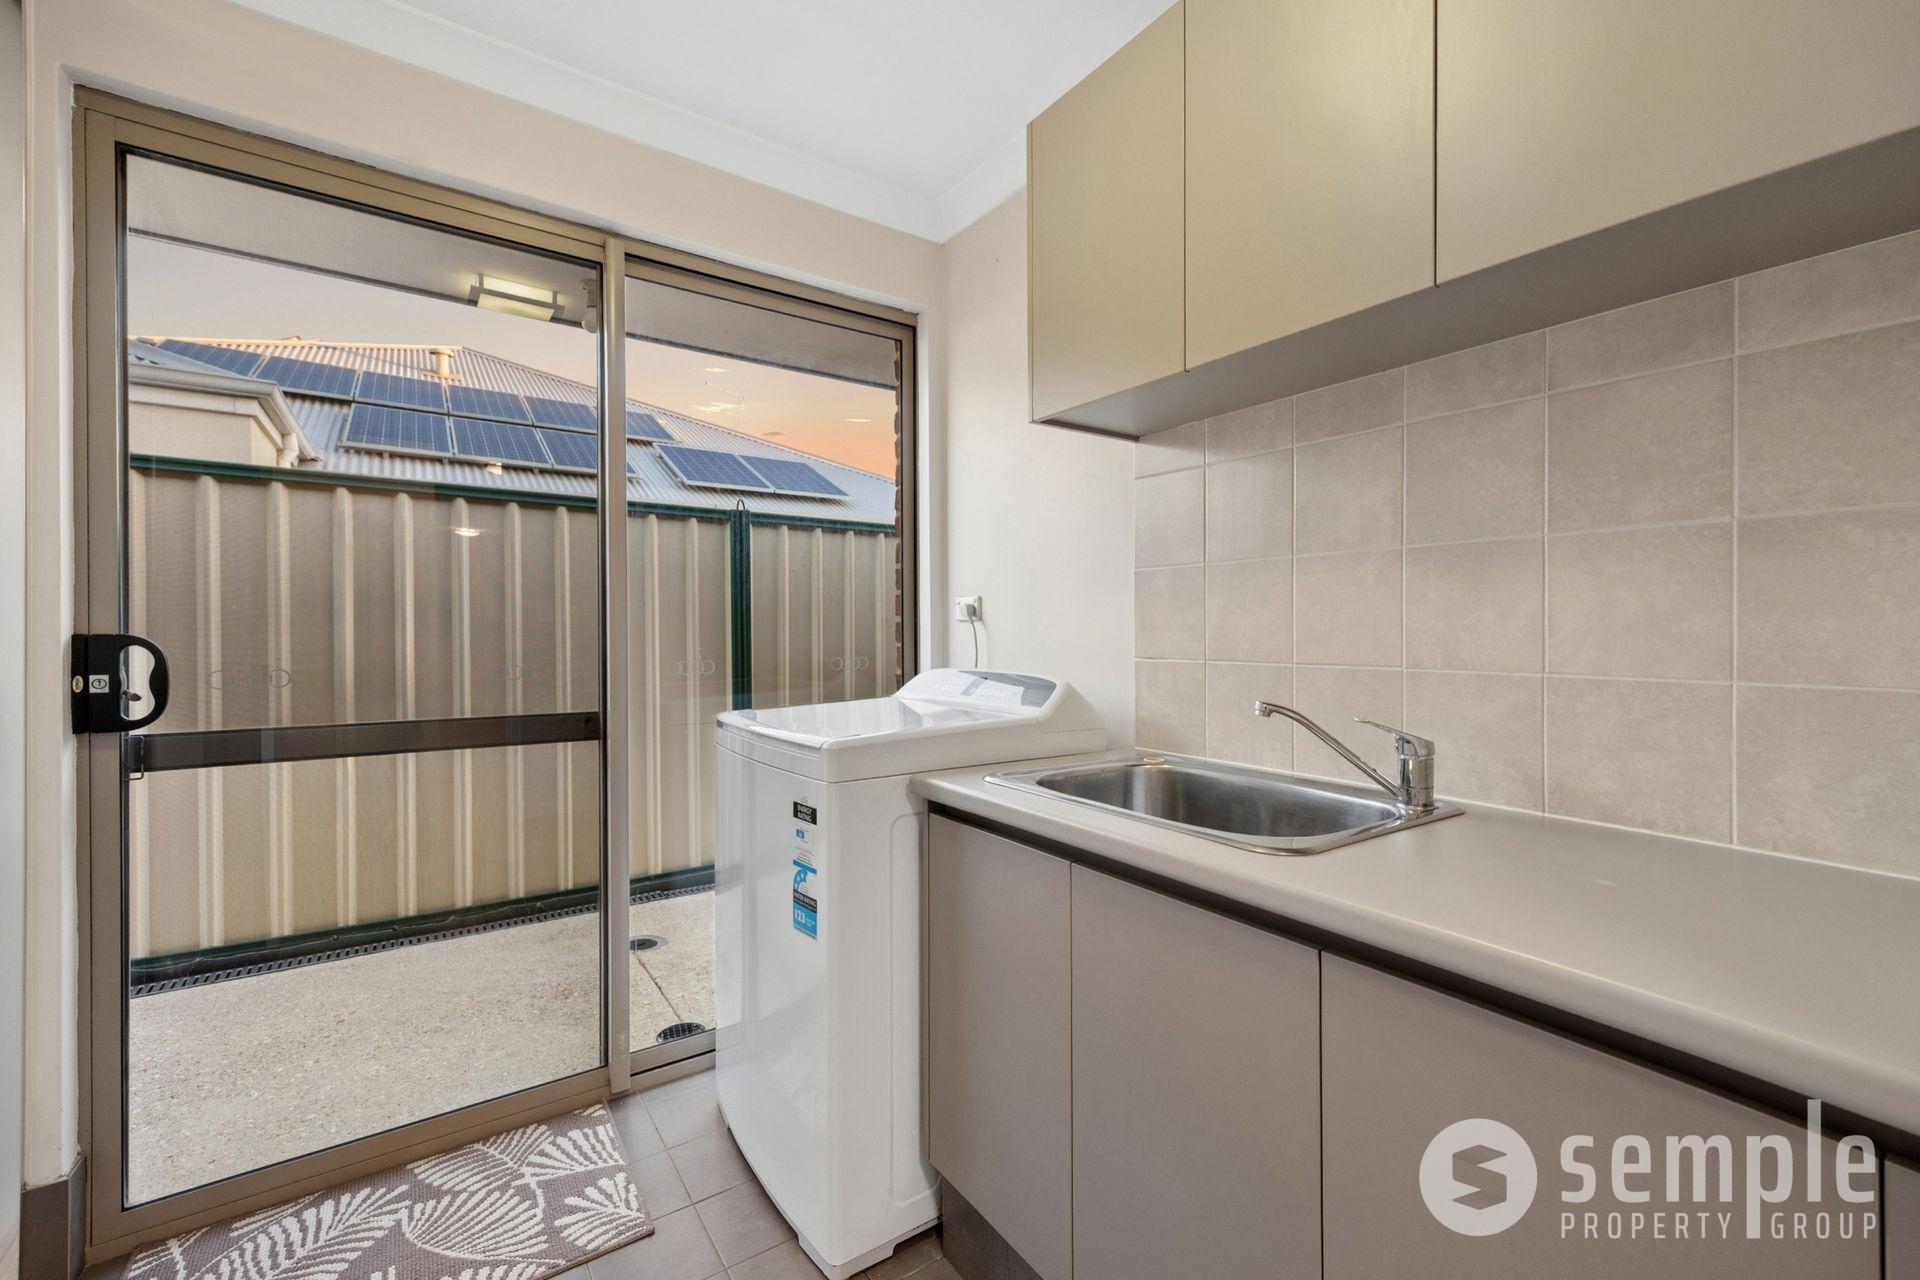
• Large laundry with broom cupboard and storage
• Over 8m of linen storage along the expansive hallway
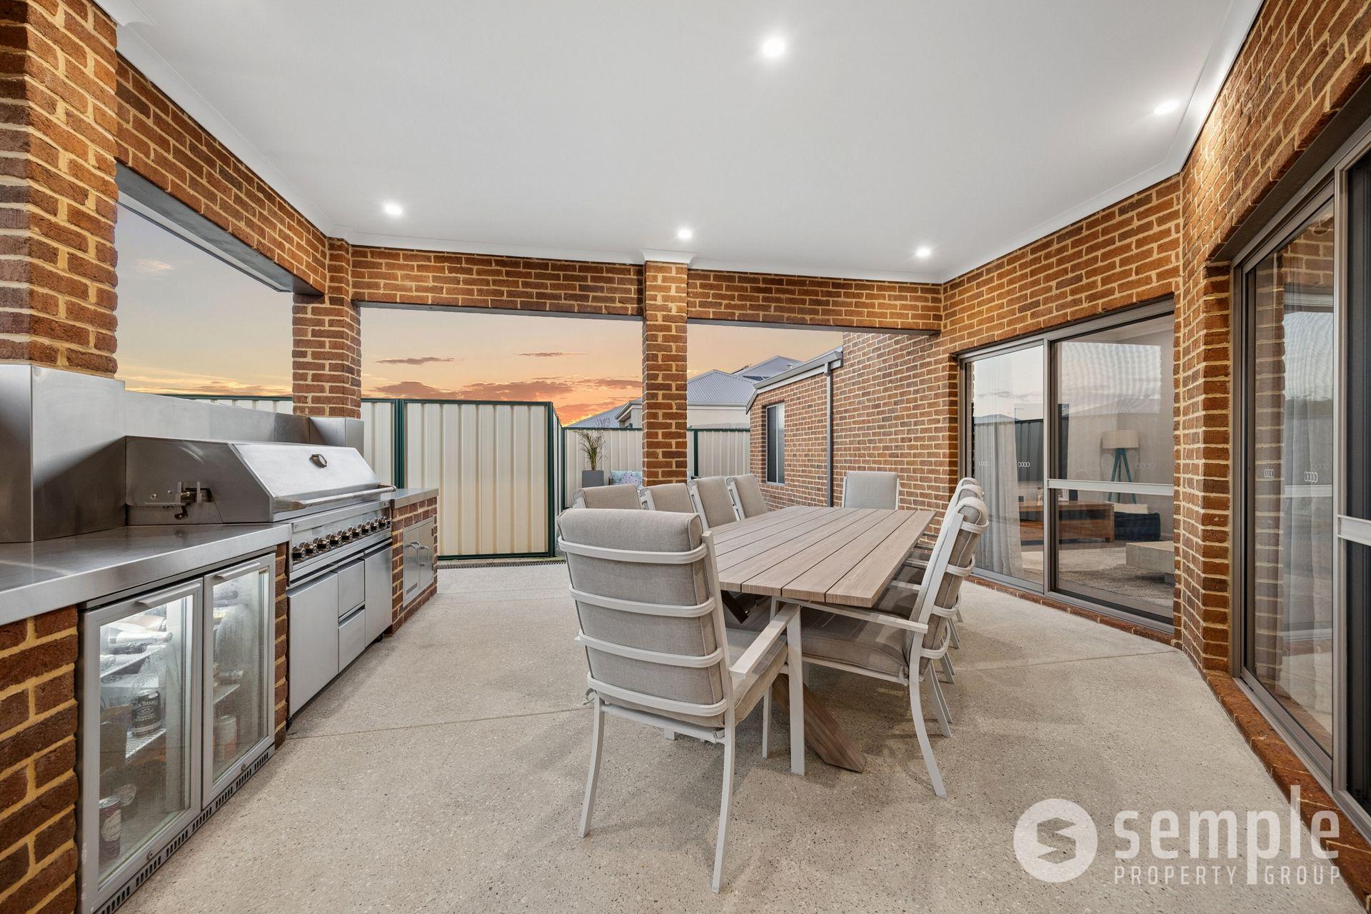
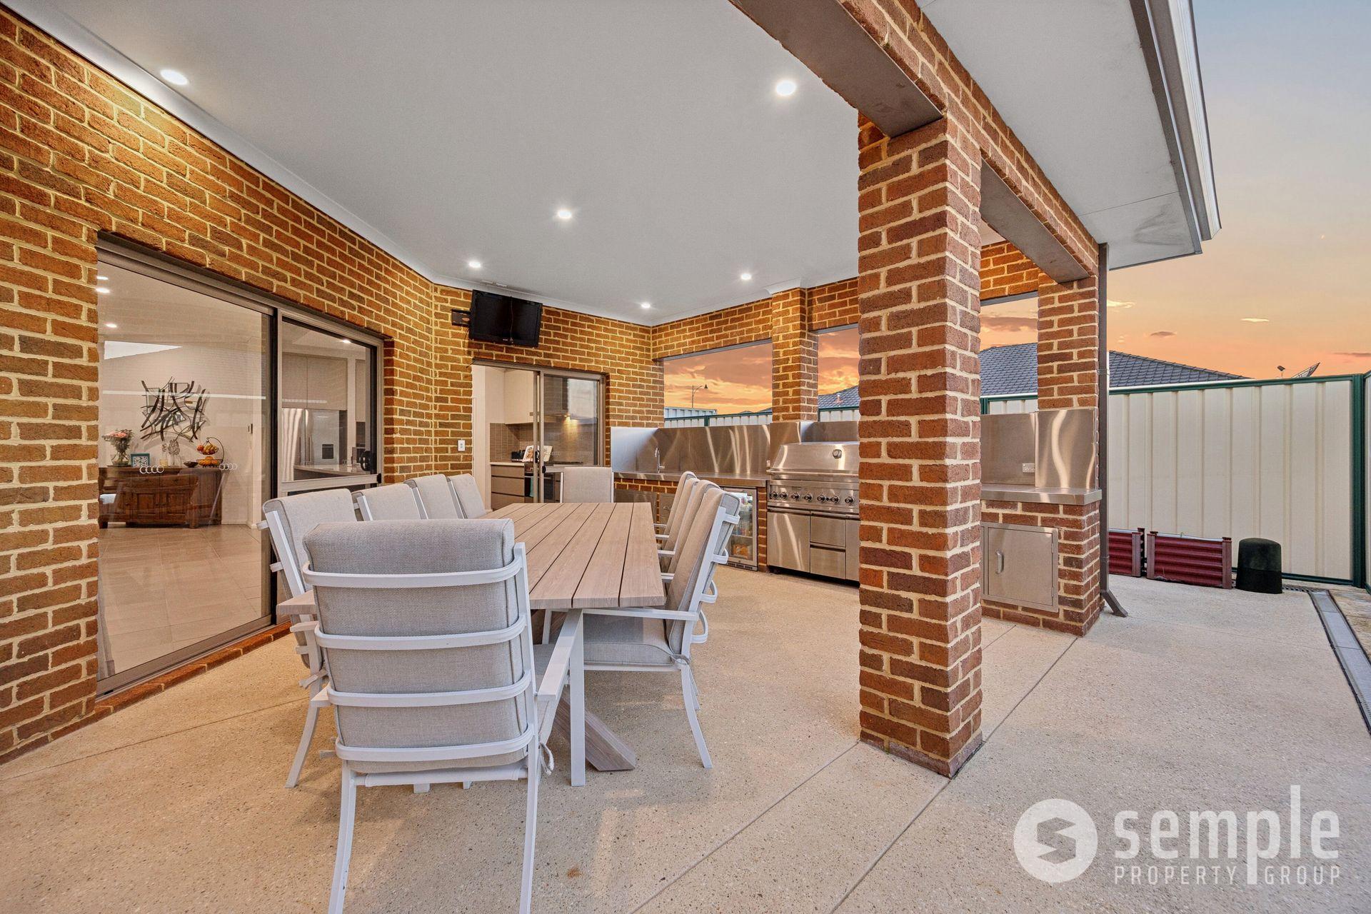
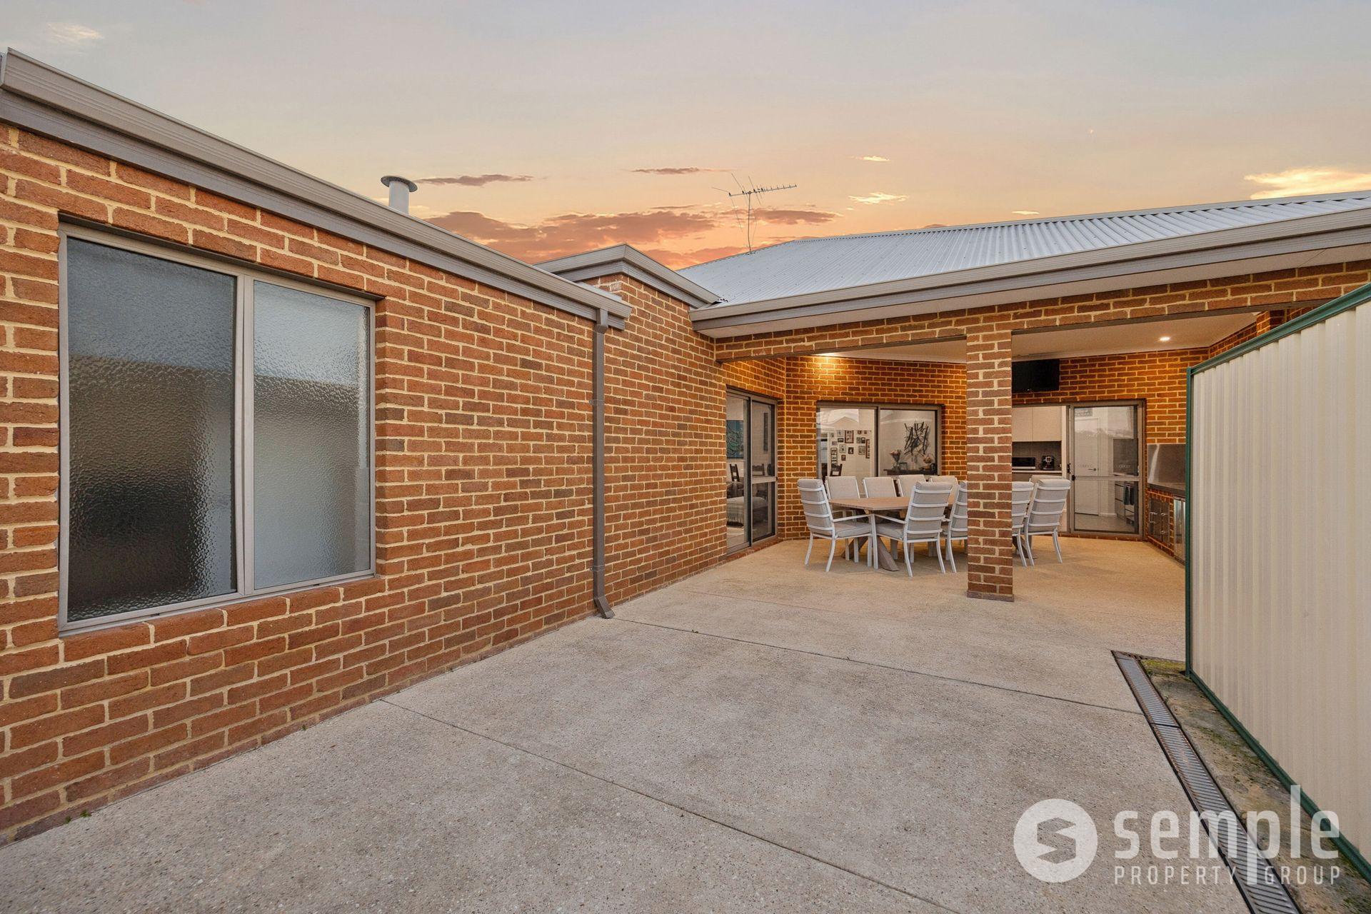
• Large alfresco entertaining area with outdoor kitchen including sink, fridge and BBQ
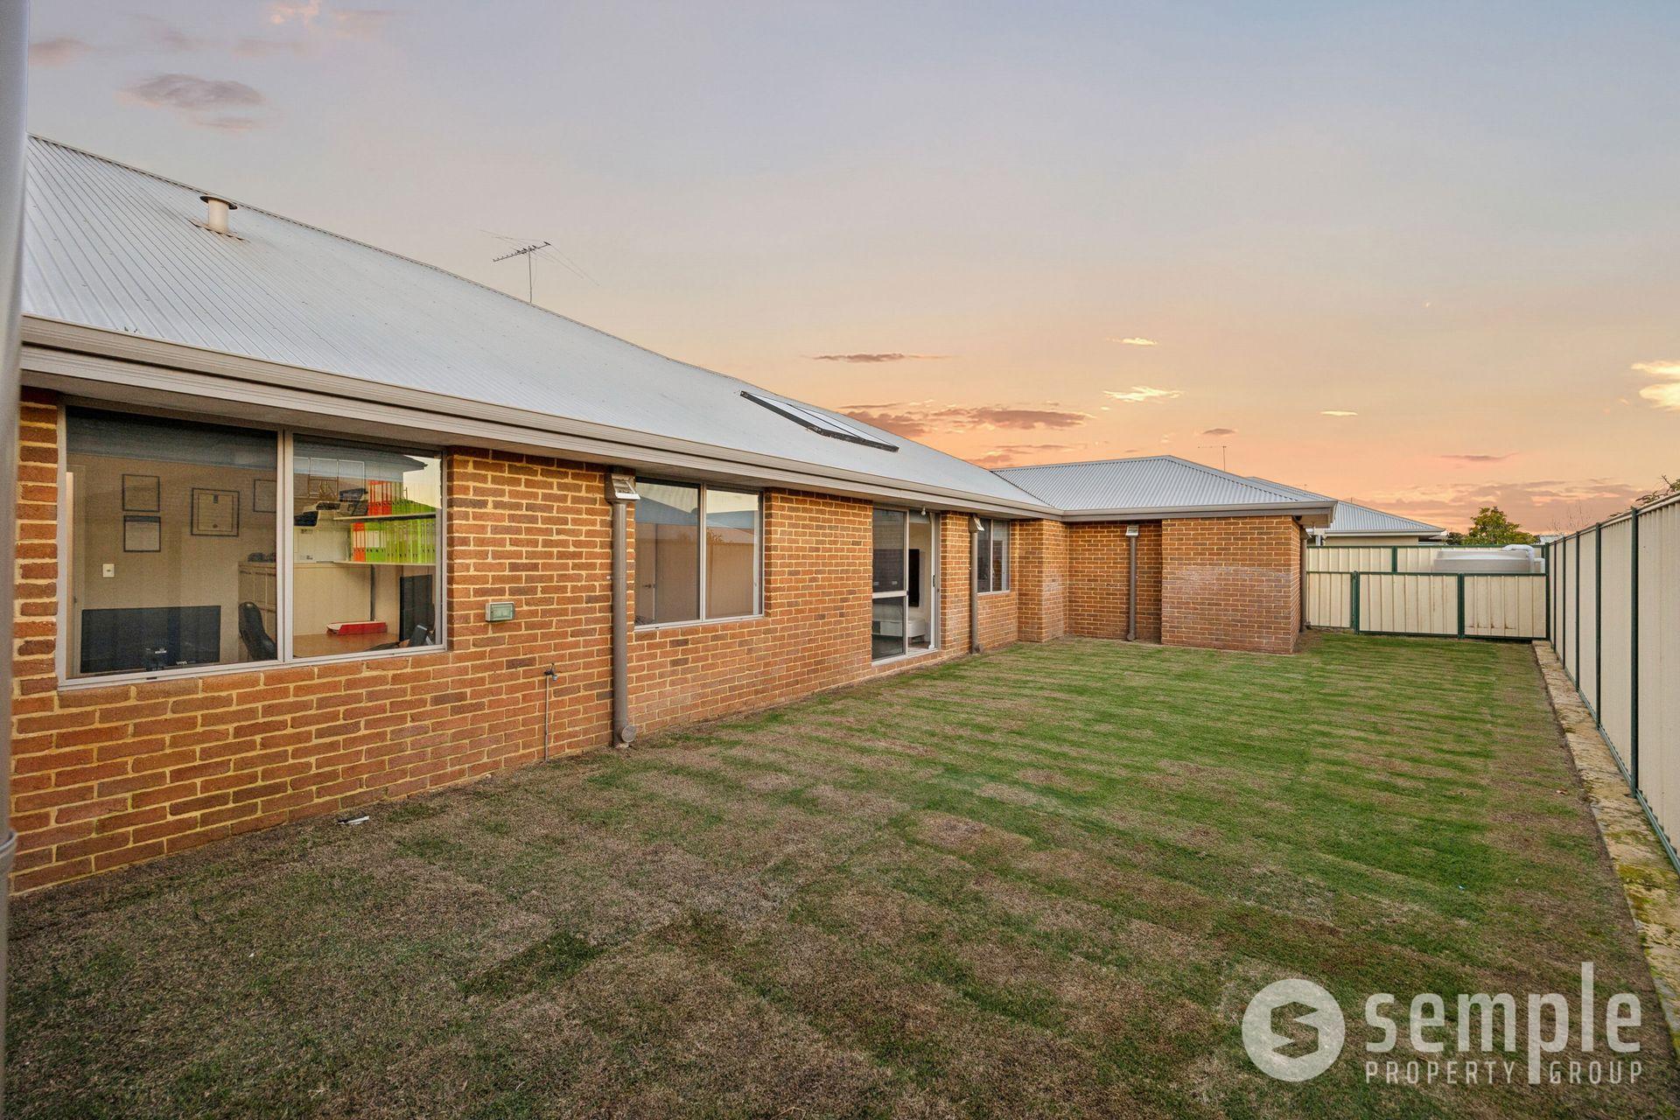
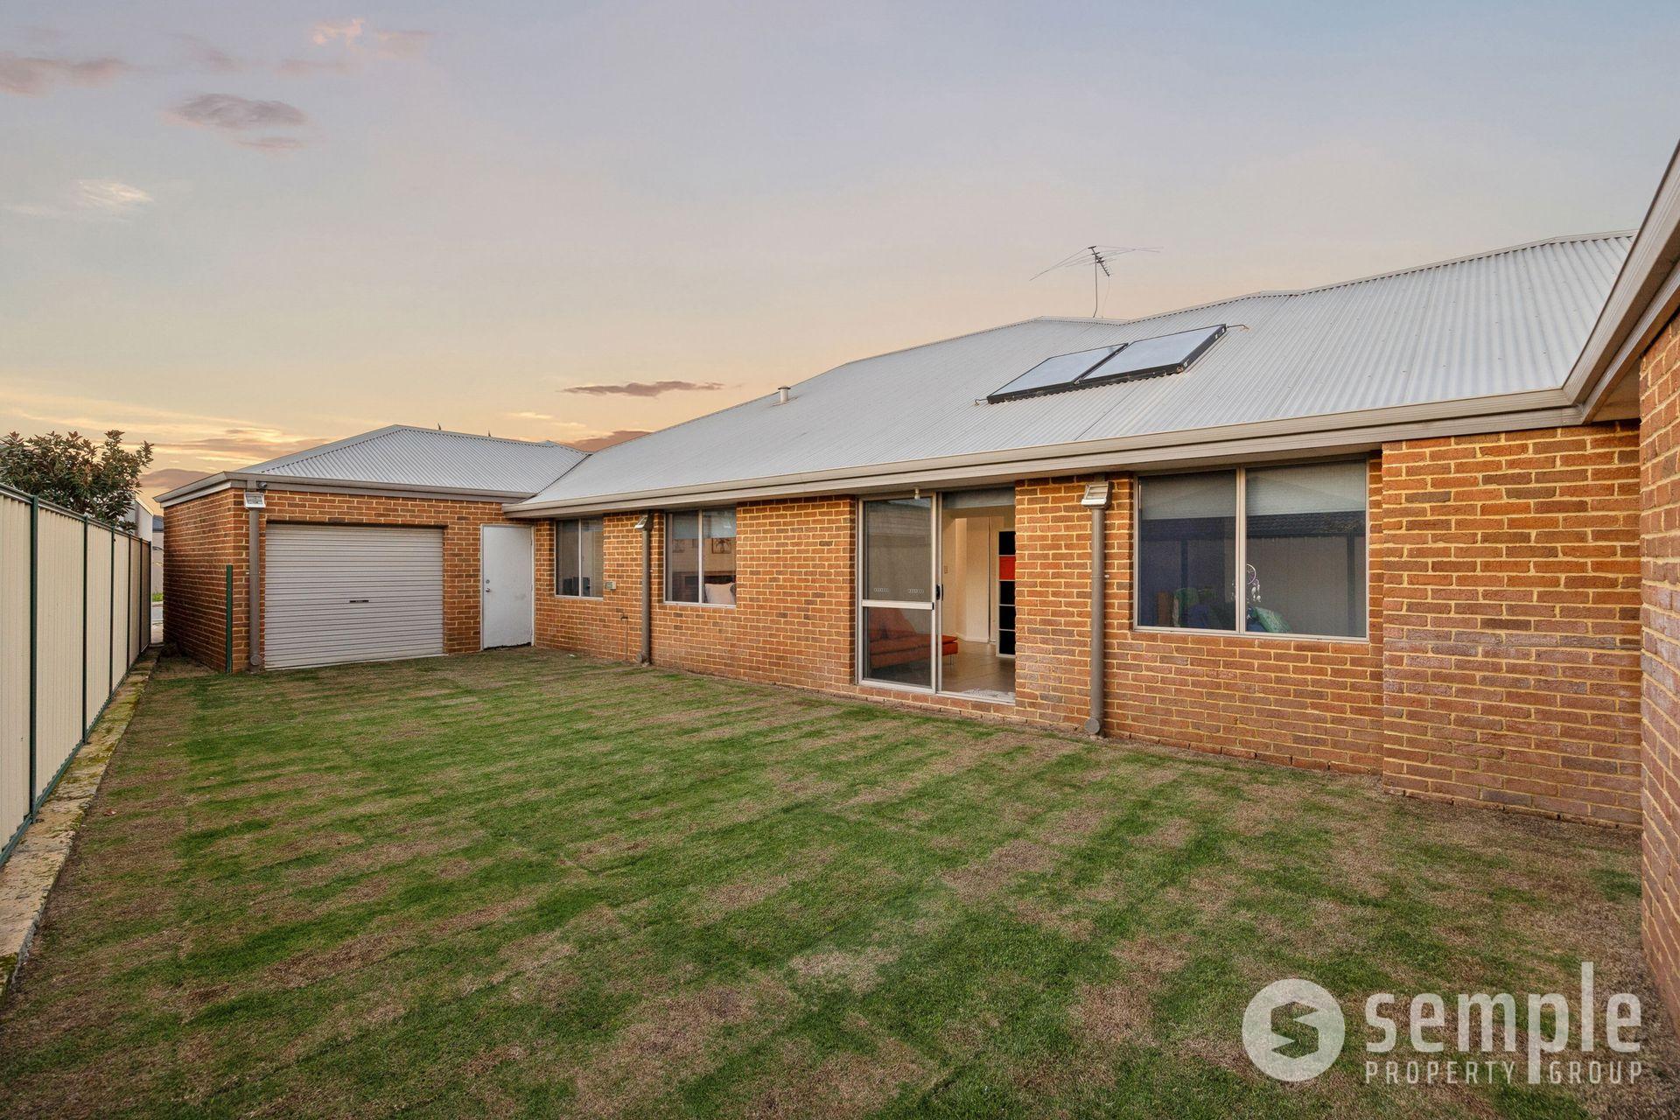
• Expansive backyard with plenty of room for children and pets
• 20kW Daikin reverse-cycle multi zoned air-conditioning system (replaced 2021)
• Instantaneous gas hot water system
• Reticulated lawns and gardens
• Triple garage with shoppers’ entrance
• Drive through access
• Room for boat or caravan parking plus room for a pool
Property Facts:
• Built by Redink Homes in 2009
• Large 721sqm block
• 391sqm home
•Triple garage
• Council Rates: approx. $2,876.85 pa
• Water Rates: approx. $1,471.86 pa
Nearby amenities include:
• 750m to Hammond Park Primary School
• 850m to Hammond Park Catholic Primary School
• 1.8km to Hammond Park Secondary College
• 43m to Botany Oval
• 1km to The Park Hive Shopping Complex
• 1km to The Quarie Bar and Brasserie
• 1.6km to Aubin Grove Train Station
• 5.8km to Cockburn Gateway Shopping Centre
• 13km to Fiona Stanley Hospital
Perfectly positioned in one of the best streets in Hammond Park, this property is a rare gem boasting beautiful design and styling and an impeccable condition that will undoubtedly leave a lasting impression.
Disclaimer: Whilst every care has been taken in the preparation of the marketing for this property, accuracy cannot be guaranteed. Prospective buyers should make their own enquiries to satisfy themselves on all pertinent matters. Details herein do not constitute any representation by the Seller or the Seller’s Agent and are expressly excluded from any contract.
AGENT DETAILS

Kirstin Dunn
AGENCY DETAILS
Semple Property Group
KEY DETAILS

Related Listings


Loan Repayment Calculator

Switch to Semple
Let’s Do It Right Now!
Get in touch