 3
 2
 2
 360
sqm
Quiet Laneway Living in a Prime Location
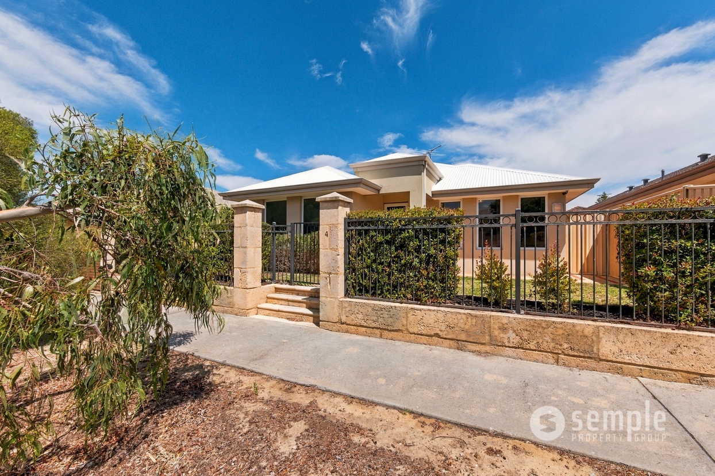
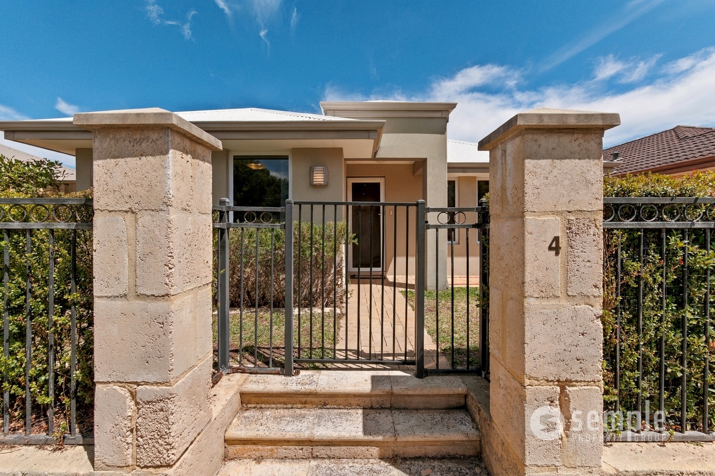
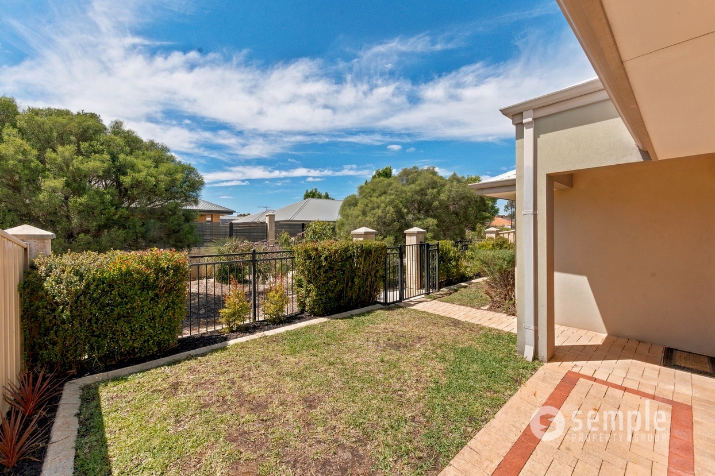
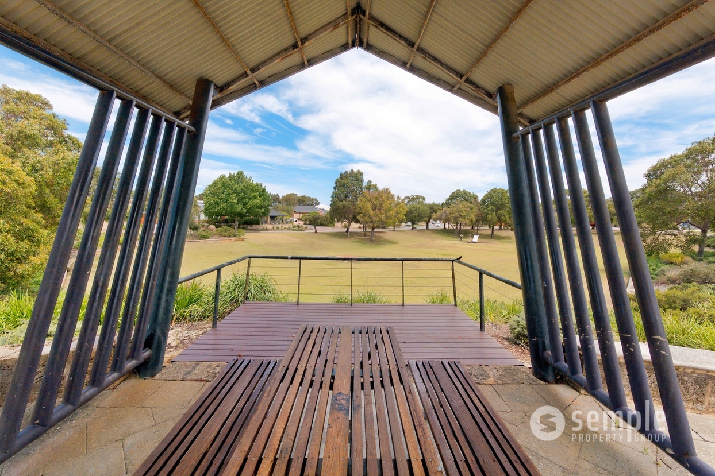
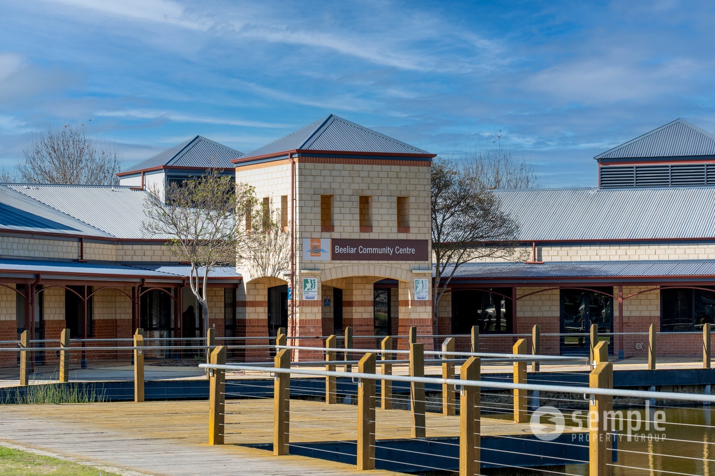
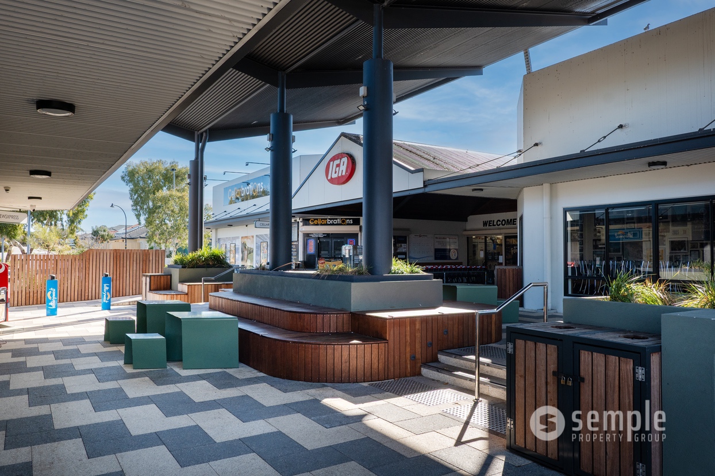
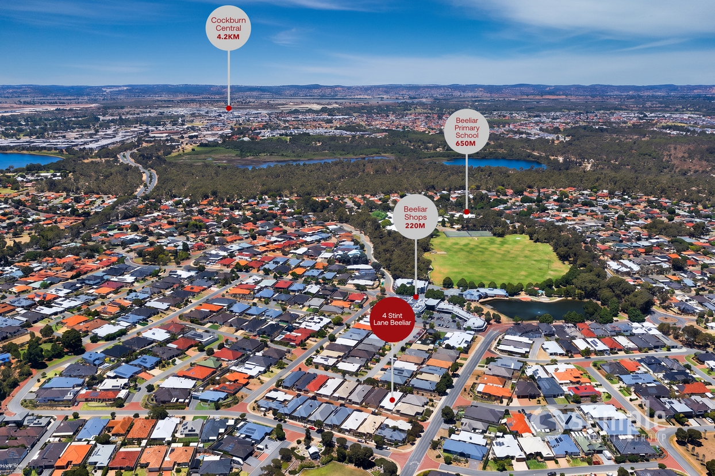
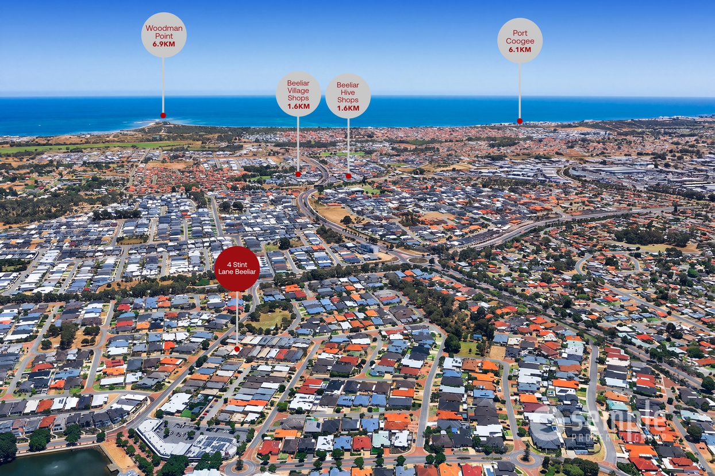
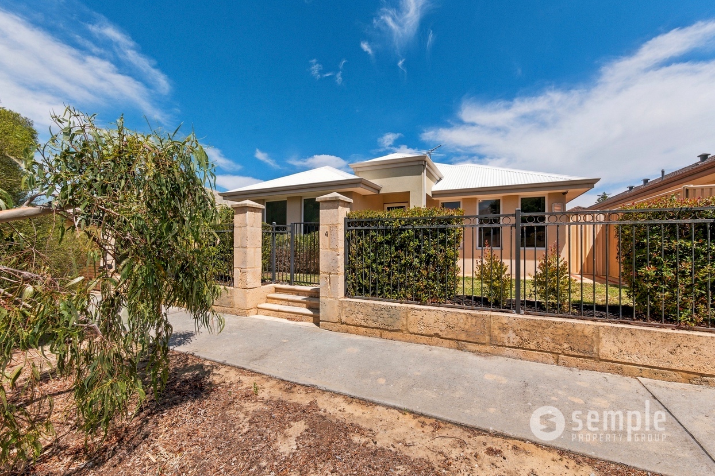
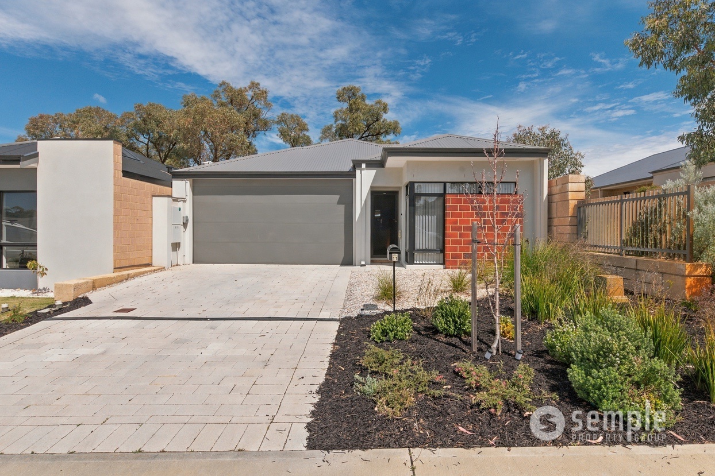
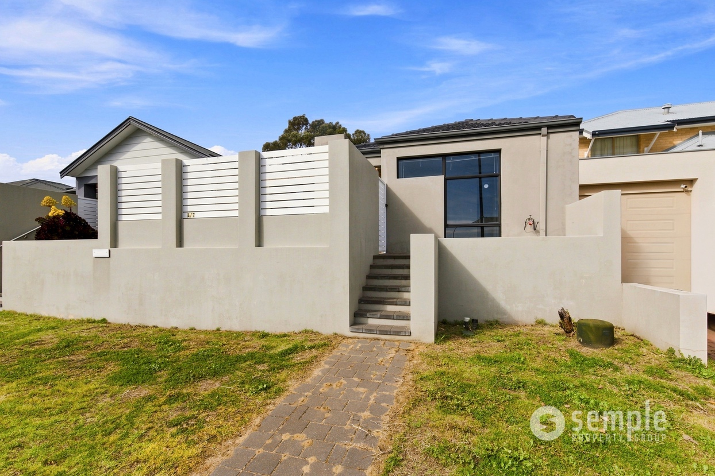
Tucked away in a quiet laneway with no neighbours across the road, this freshly painted, secure, and private home offers an effortless blend of comfort and convenience. Overlooking a nature strip, the property welcomes you through a fully enclosed front yard with a privacy gate, creating an immediate sense of seclusion. Despite its tranquil setting, you are just a short 350m stroll to local shops, sprawling parklands, and public transport links, putting everything you need right at your doorstep.
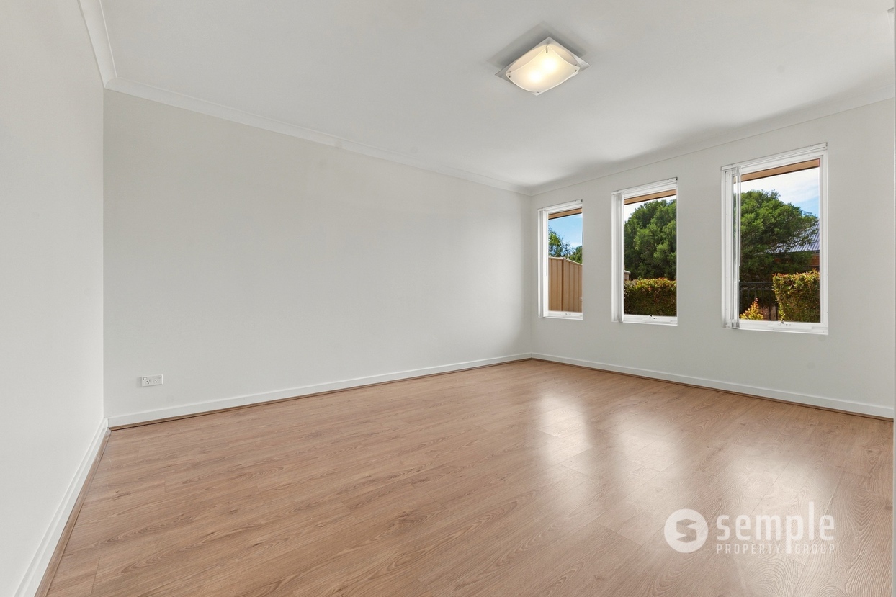
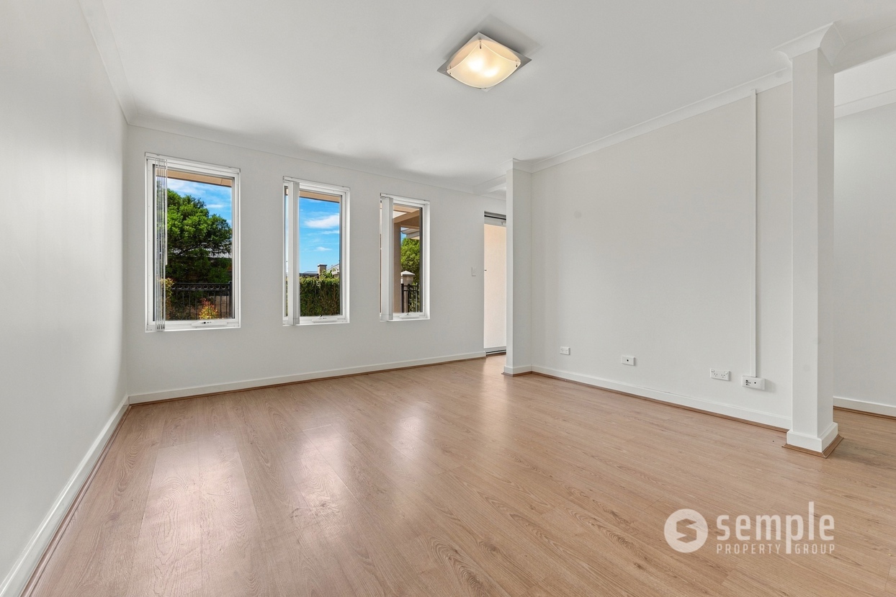
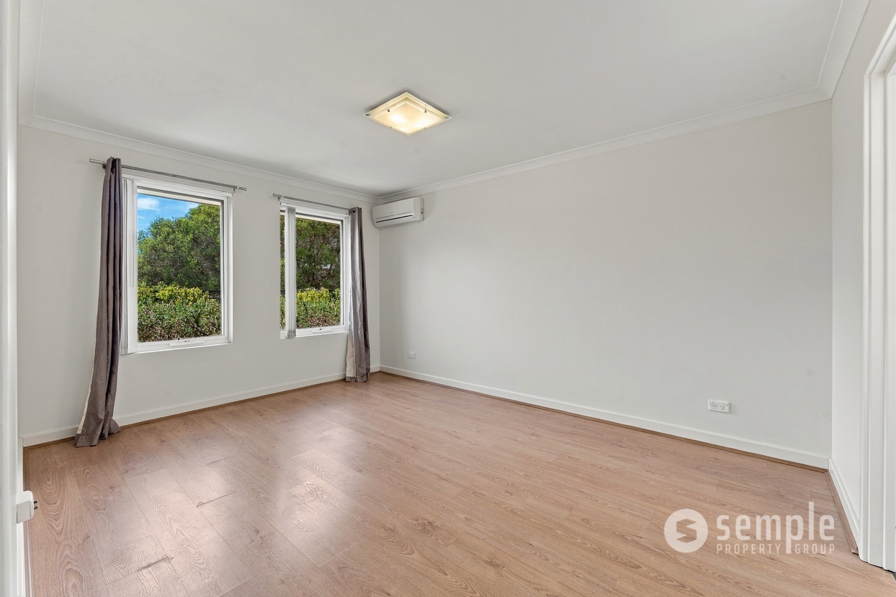
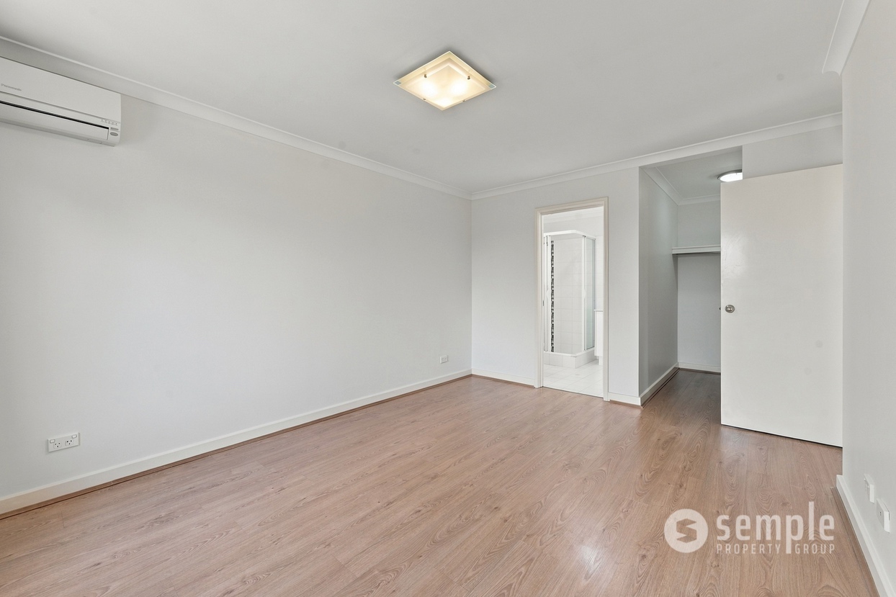
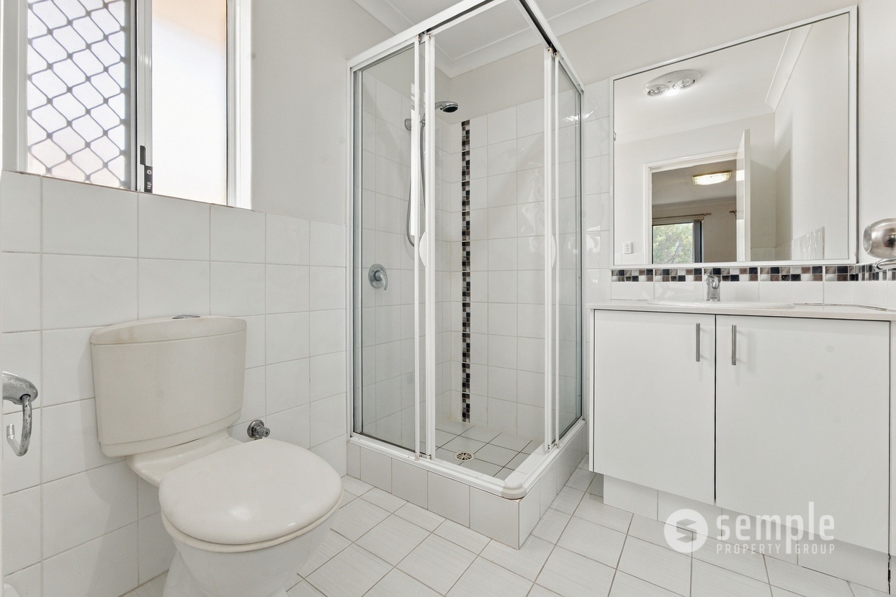
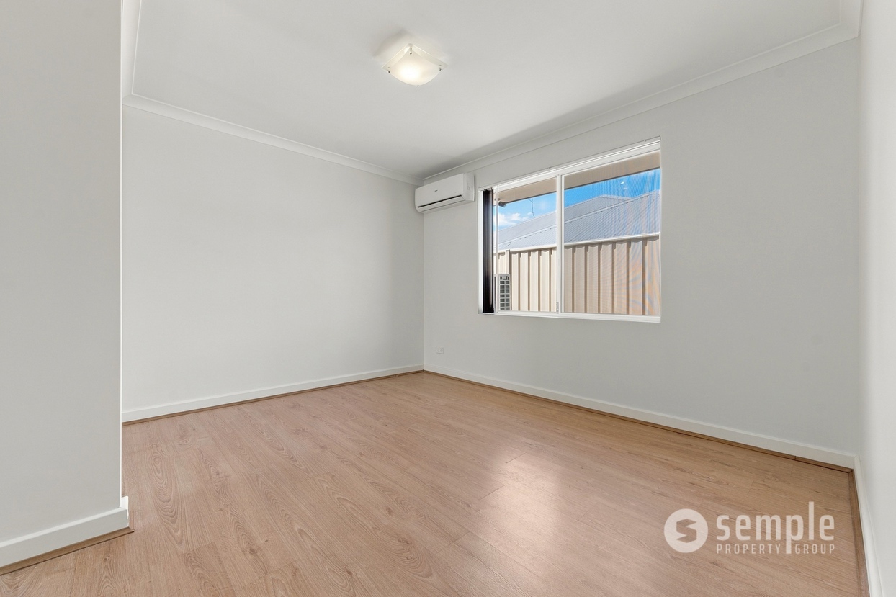
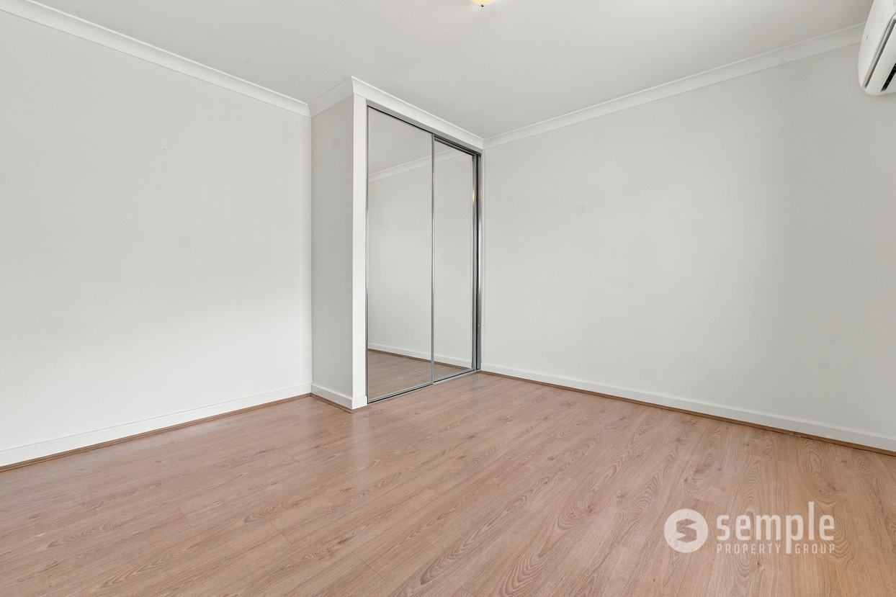
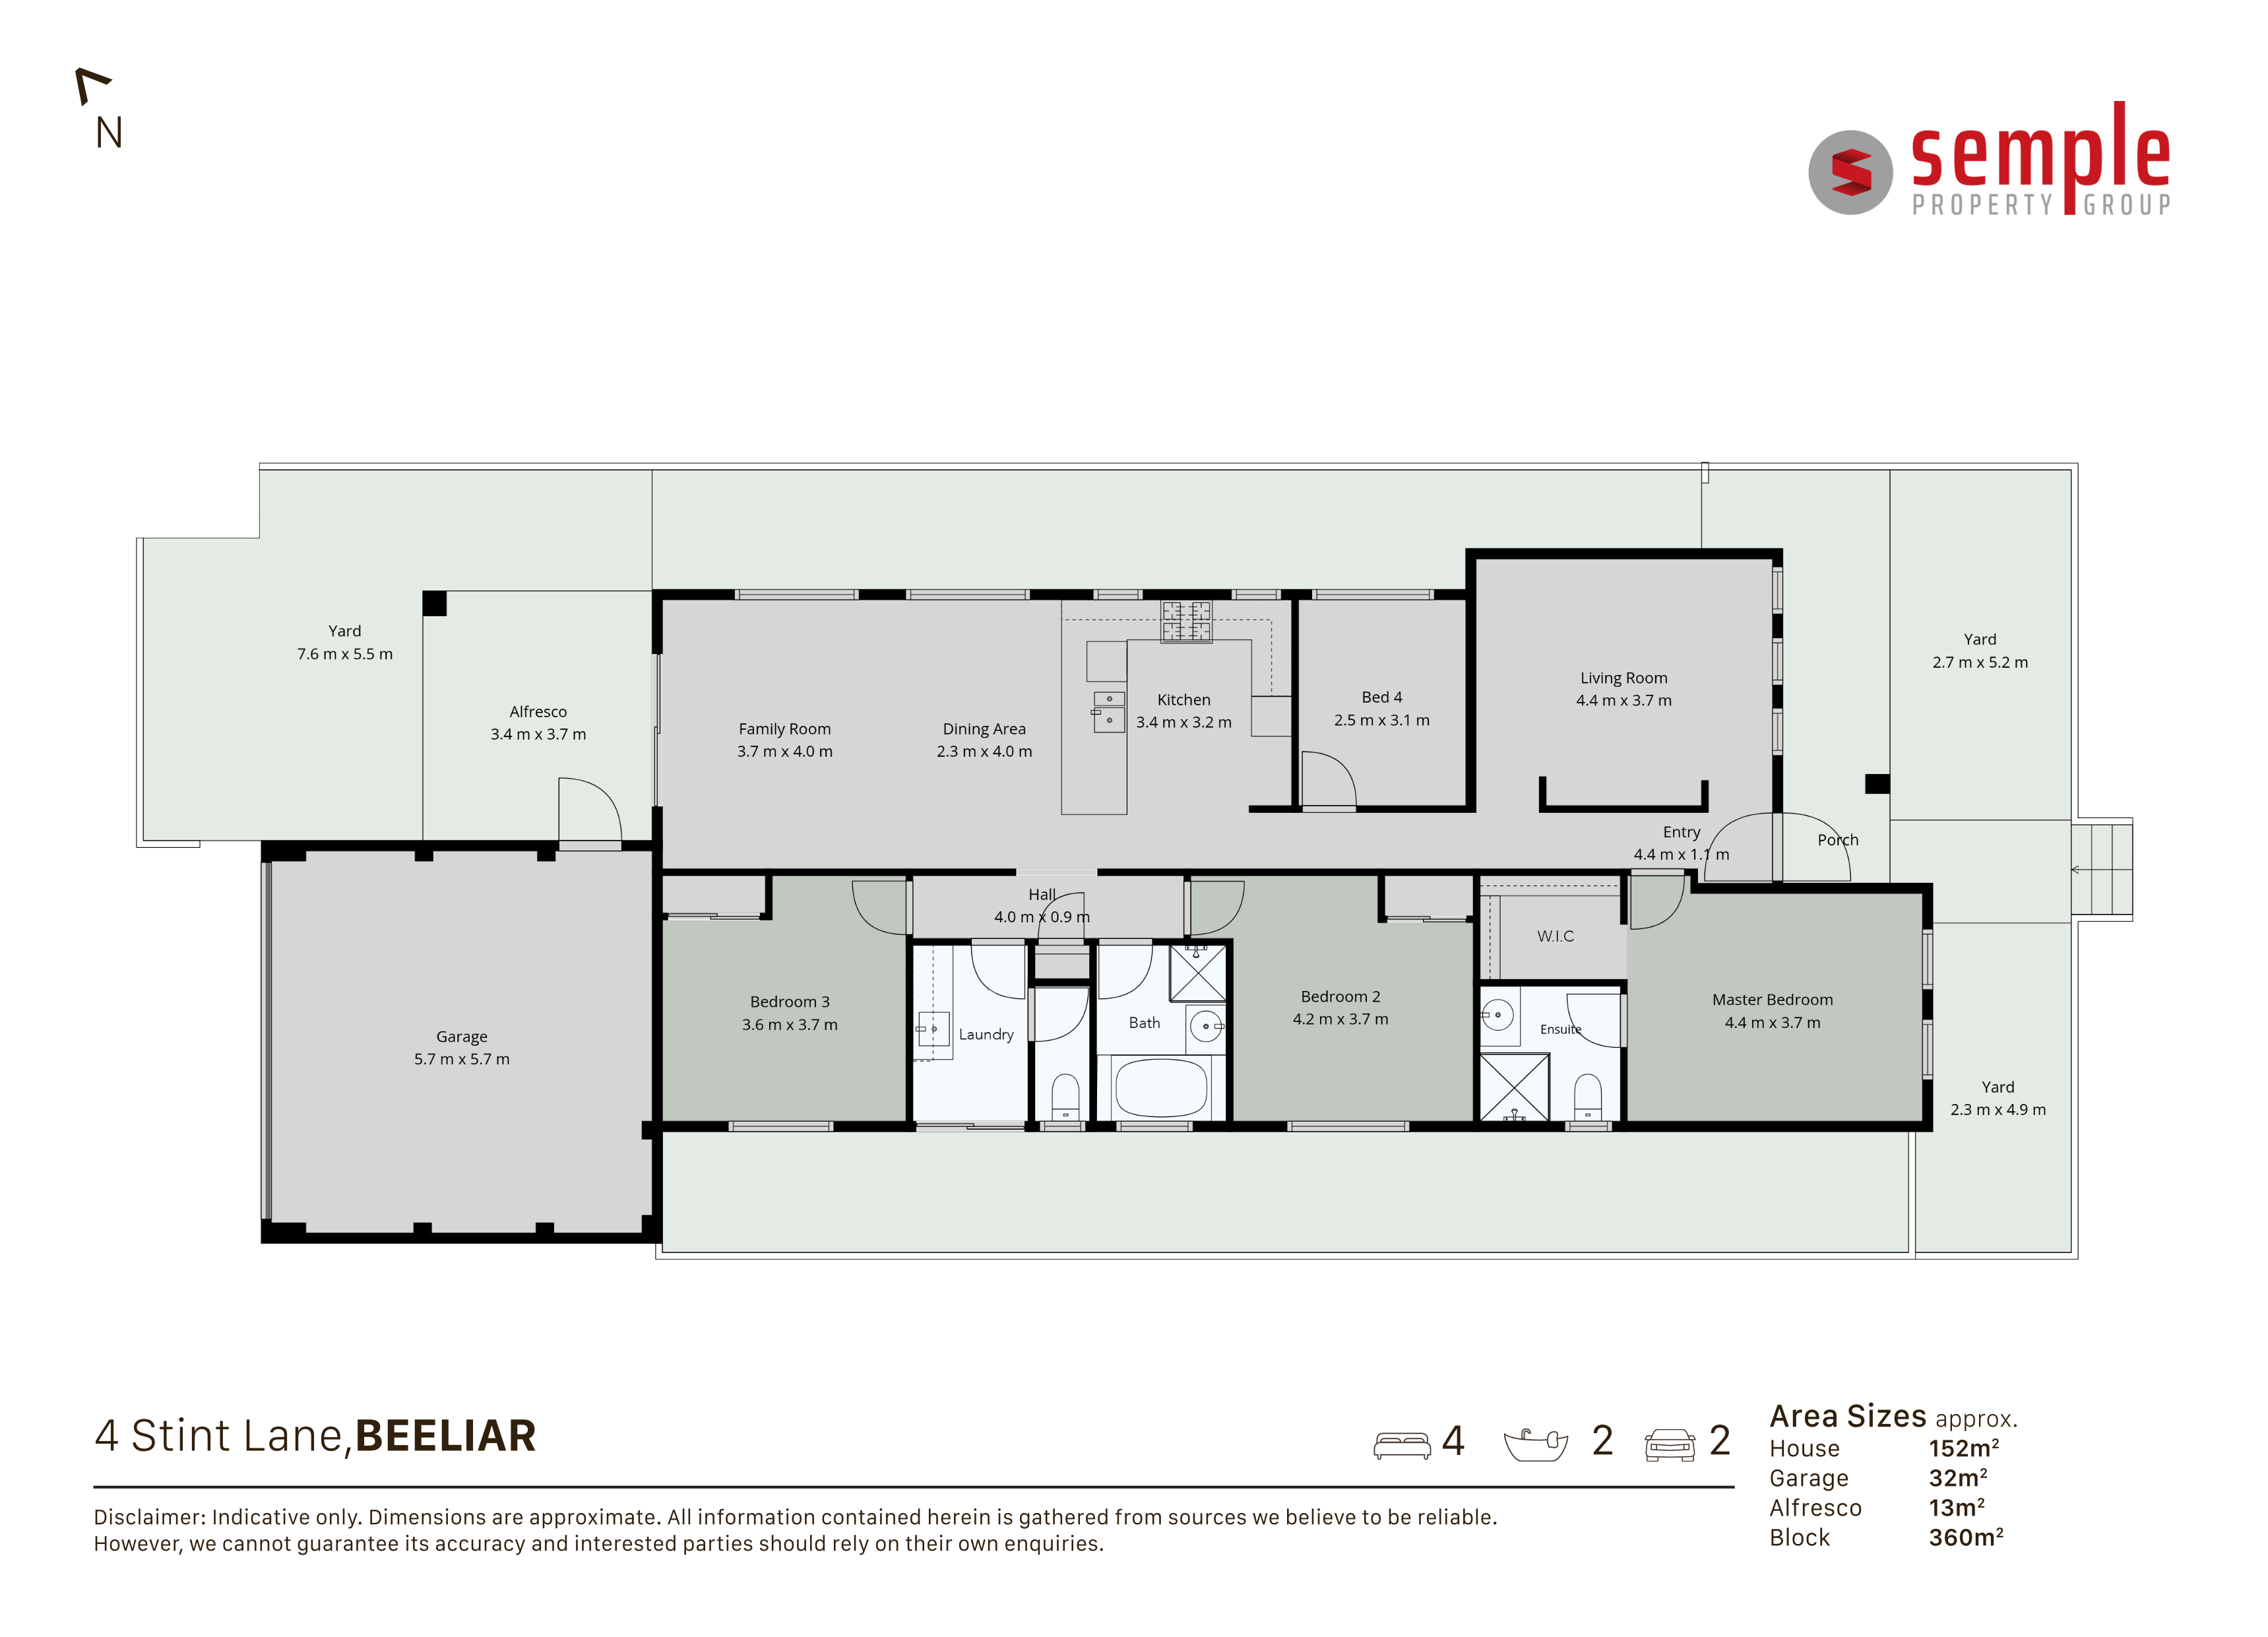
Inside, the cleverly designed floor plan maximises space and versatility across two distinct living zones. At the front of the home, a peaceful lounge room sits directly opposite the generously proportioned master suite, which features a walk-in robe and a private ensuite complete with a vanity, shower and toilet.
Continuing down the hallway, a dedicated home office easily doubles as a fourth bedroom, providing the flexibility to work from home or accommodate growing family needs.
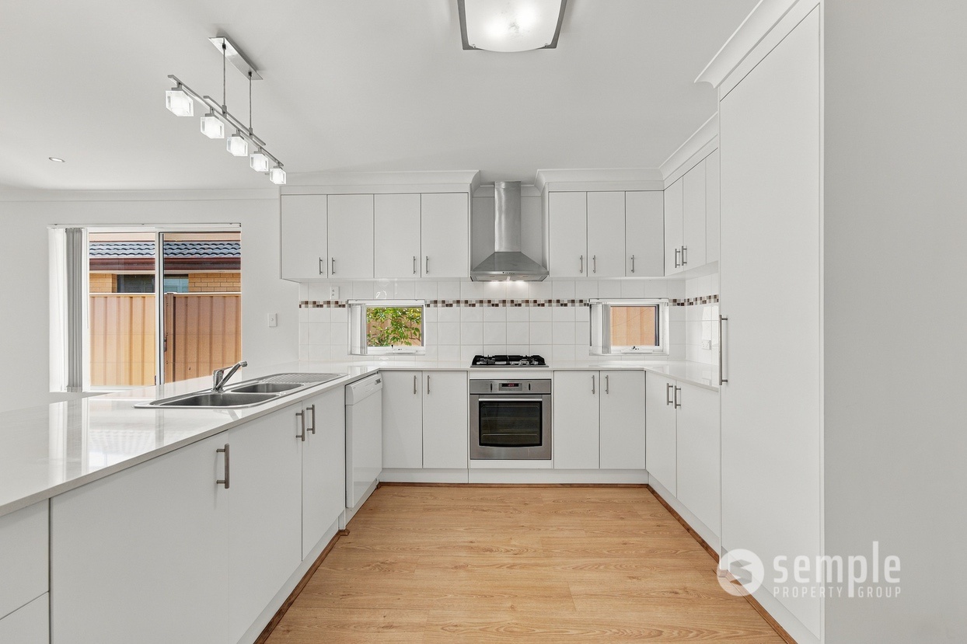
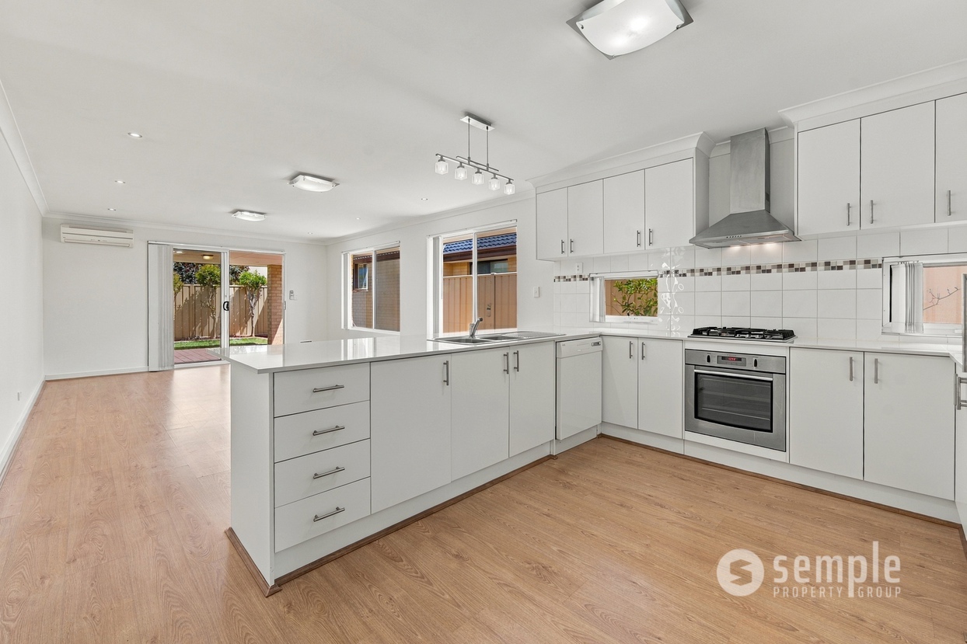
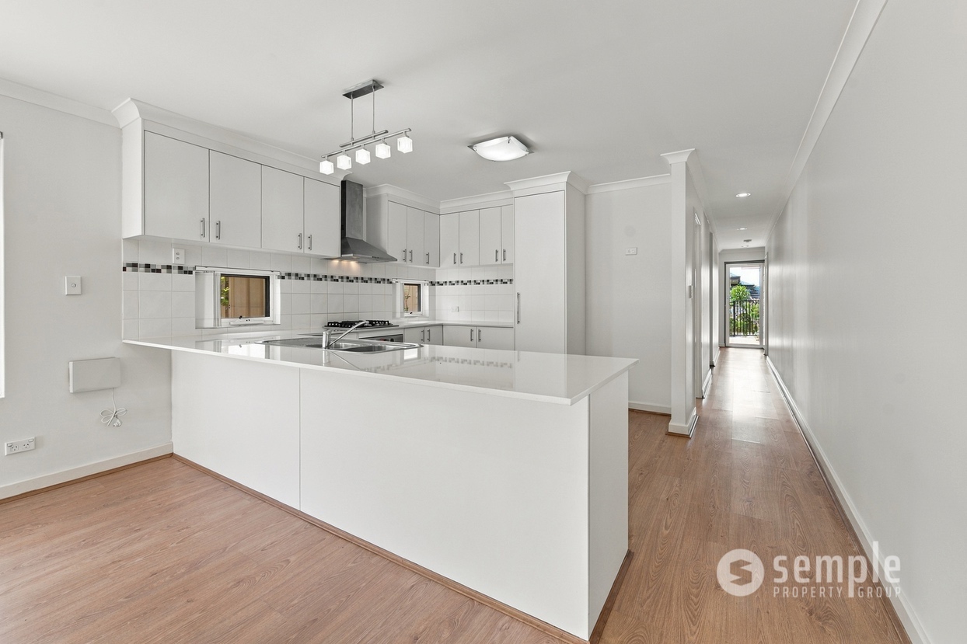
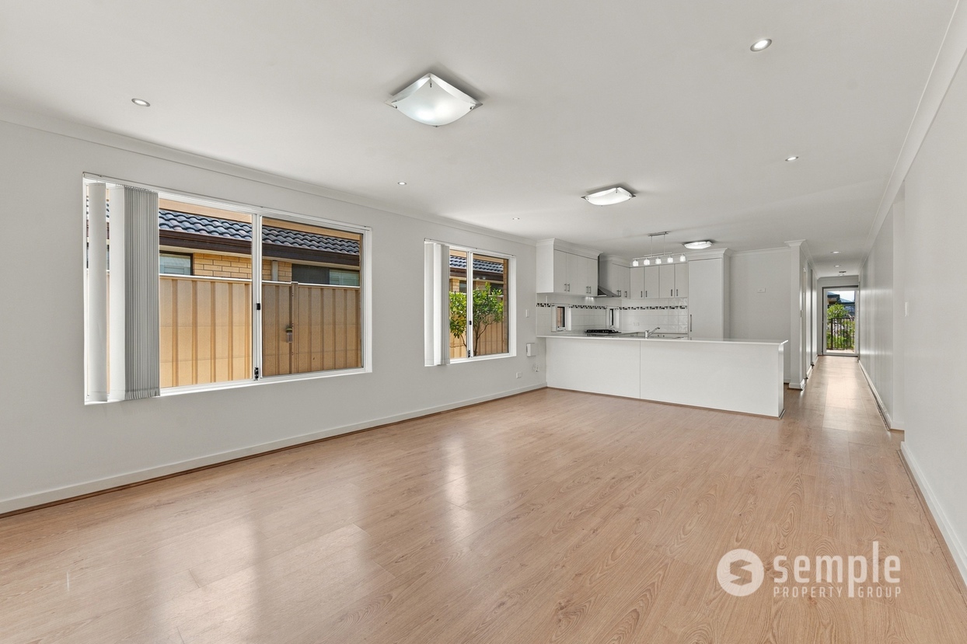
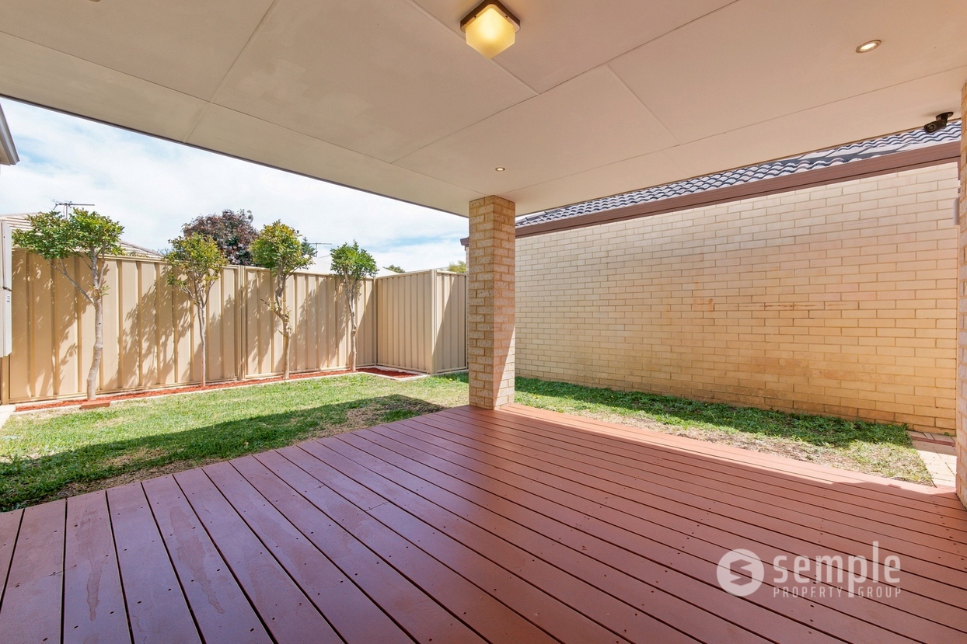
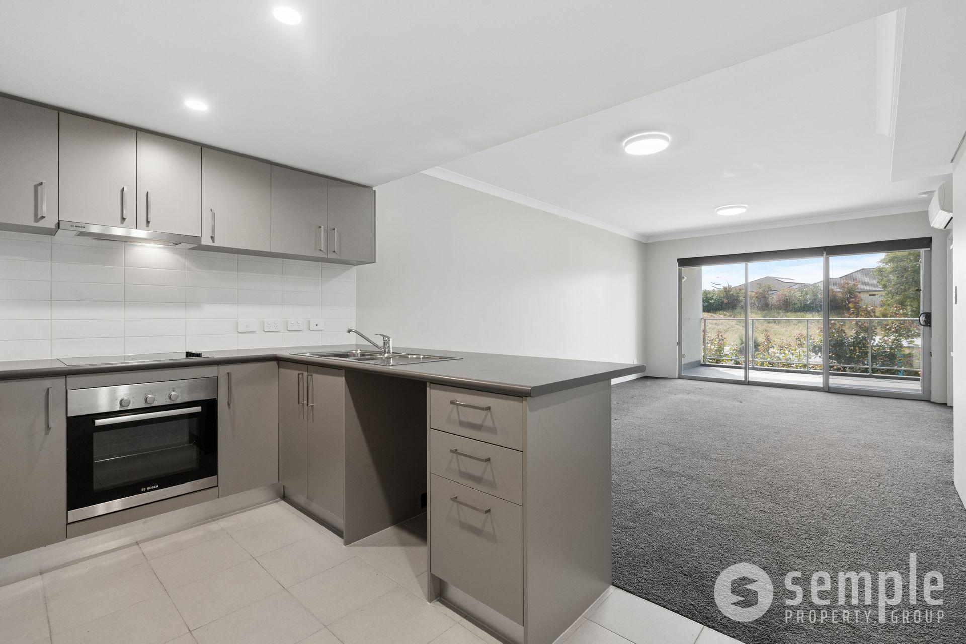
The heart of the residence opens into a spacious, light-filled kitchen, family and meals area designed for everyday living and effortless entertaining. The well-appointed kitchen boasts sleek stone benchtops, gas hot plates, electric oven, rangehood and a dishwasher, alongside a pantry, dedicated fridge recess and an abundance of overhead cupboards. Step outside from the main living hub onto a decked alfresco entertaining area, complemented by a neat patch of grass that is ideal for pets.
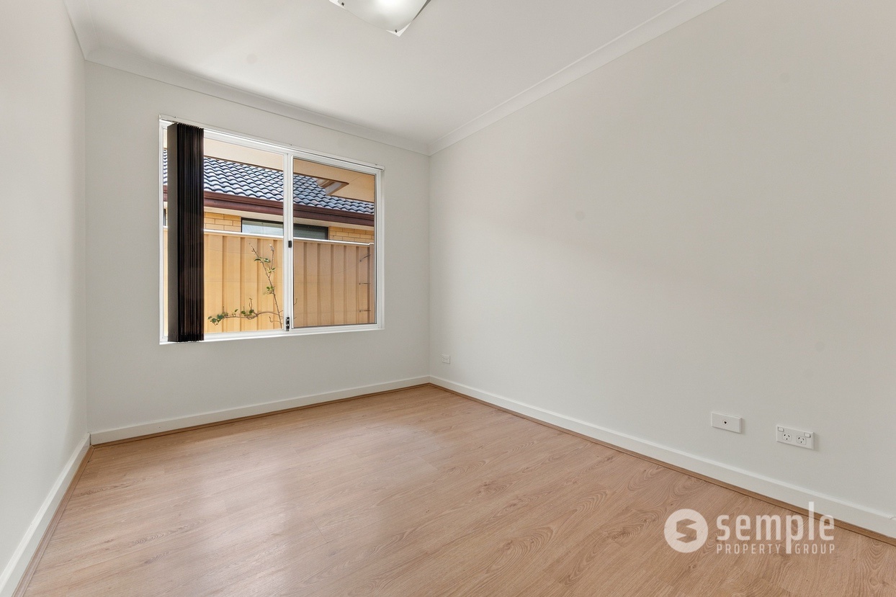
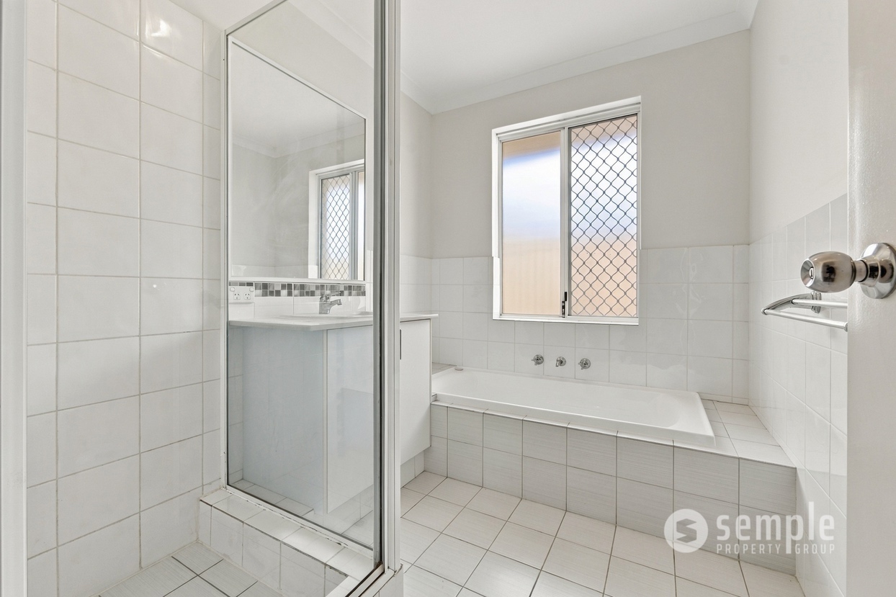
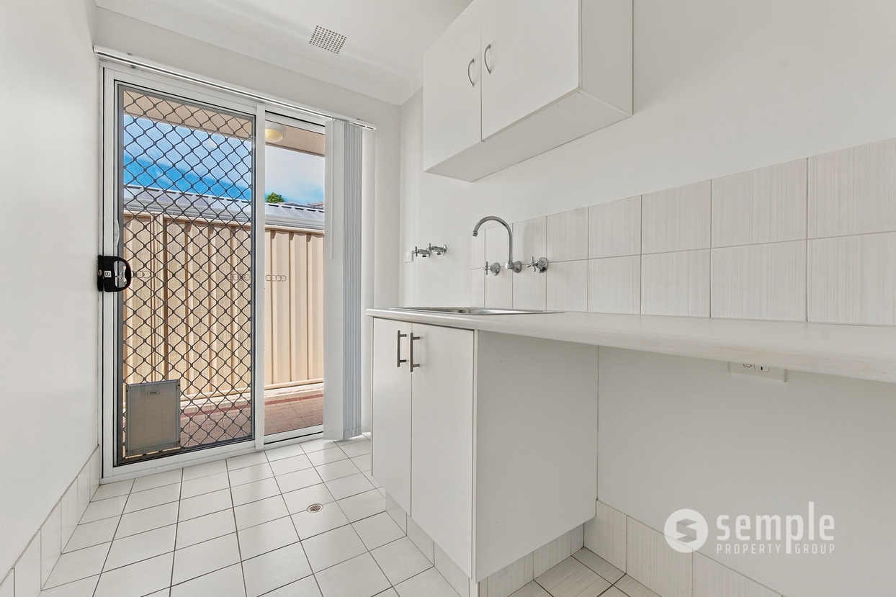
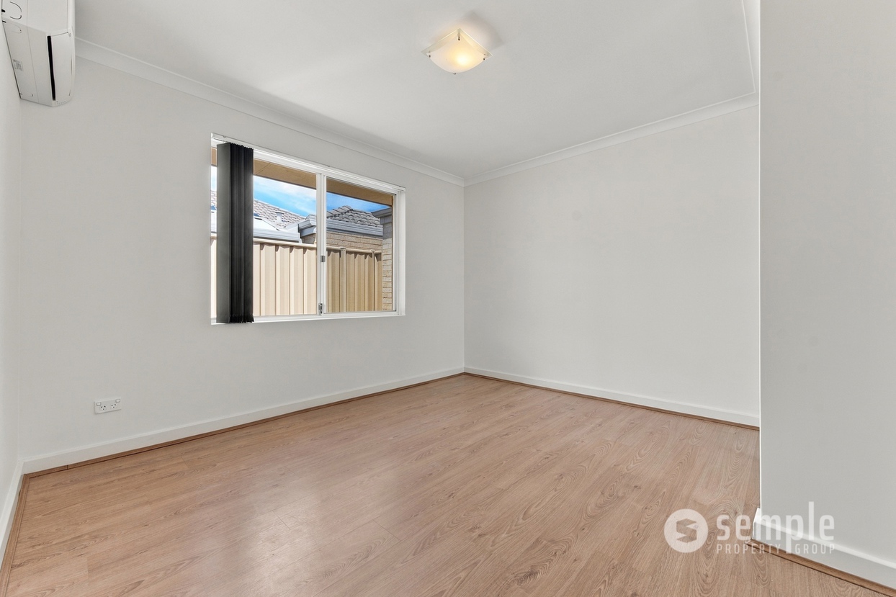
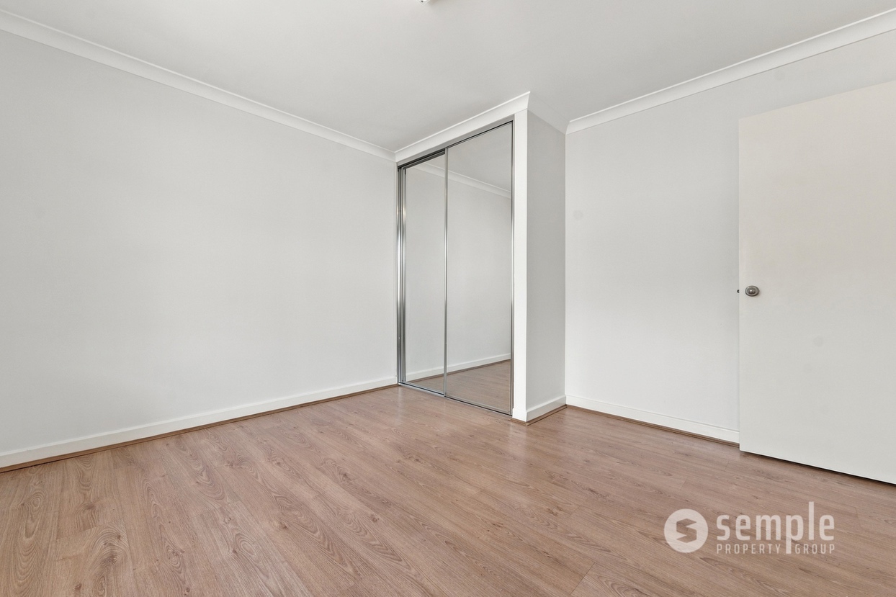
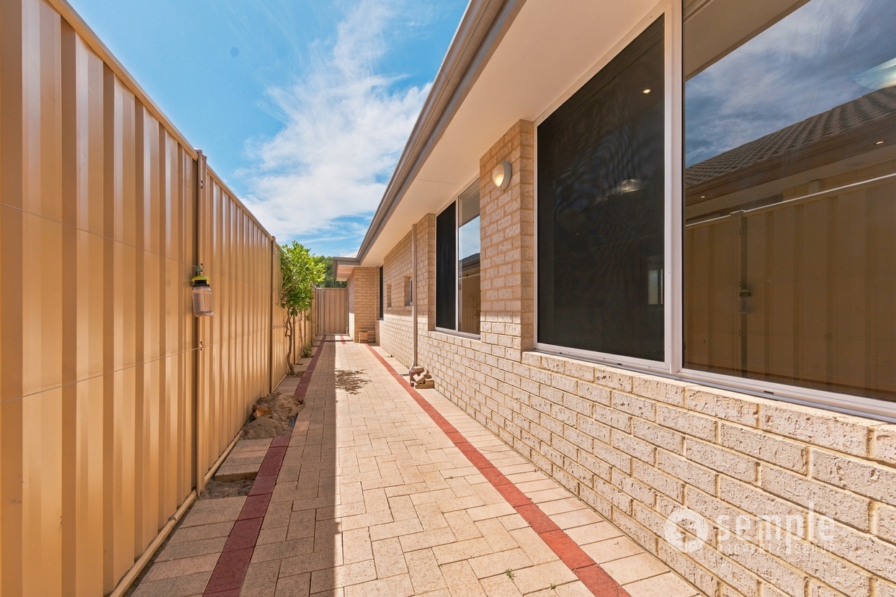
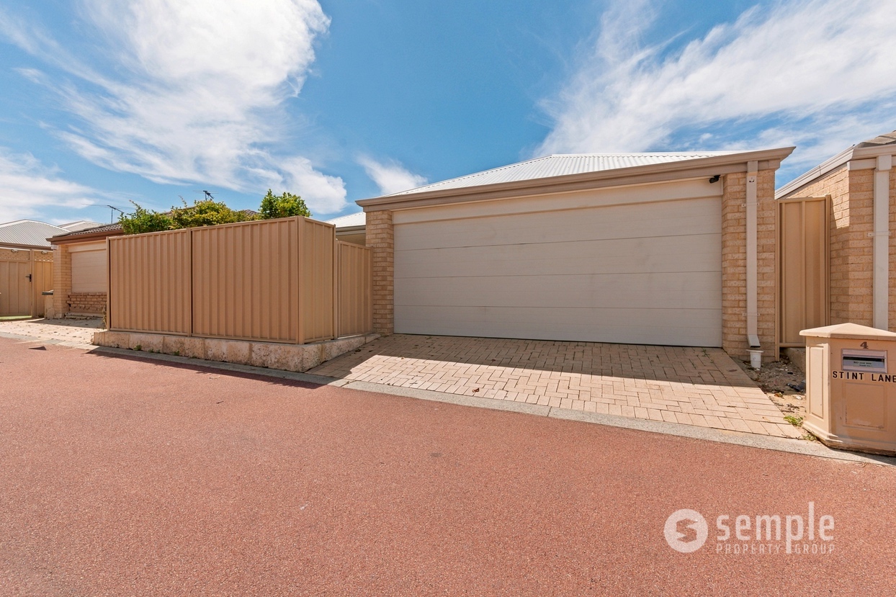
Zoned for privacy, the rear passage leads to two generous minor bedrooms, both fitted with double built-in robes and a central main bathroom equipped with a vanity, shower and toilet. Everyday practicality is well catered for with a functional laundry offering built-in bench space, a separate guest toilet and direct side access to the clothesline. Completing the package is a secure double garage with convenient shopper’s entry and easy rear laneway access, making this move-in-ready residence an exceptional place to call home.
PROPERTY FEATURES;
• Split system air conditioning units
• Security screens
• Timber laminate flooring and skirtings
• Handy roof attic storage
• Gas hot water system
• Automatic reticulated lawns
• Double garage with shoppers’ entry
NEARBY AMENITIES;
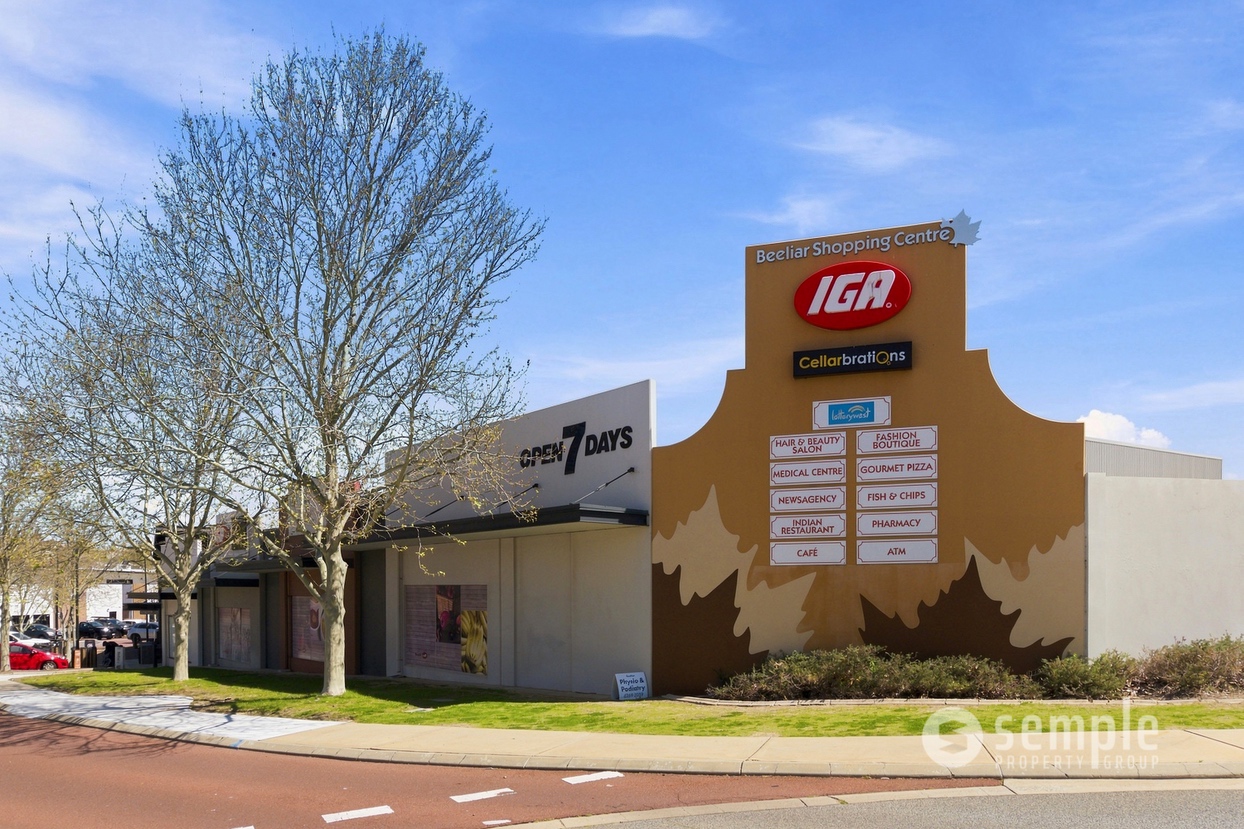
• Local IGA and shops – 350m
• Beeliar Primary School – 1.1km
• Cockburn Gateway Shopping City – 4.6km
• Cockburn Central Train Station – 4.9km
• Coogee Beach – 6.1km
• Fiona Stanley Hospital – 9.3km
• Fremantle Town Centre – 12.3km
• Perth CBD – 27km
EXTRA DETAILS;
• Built in 2009 by Goodlife Homes
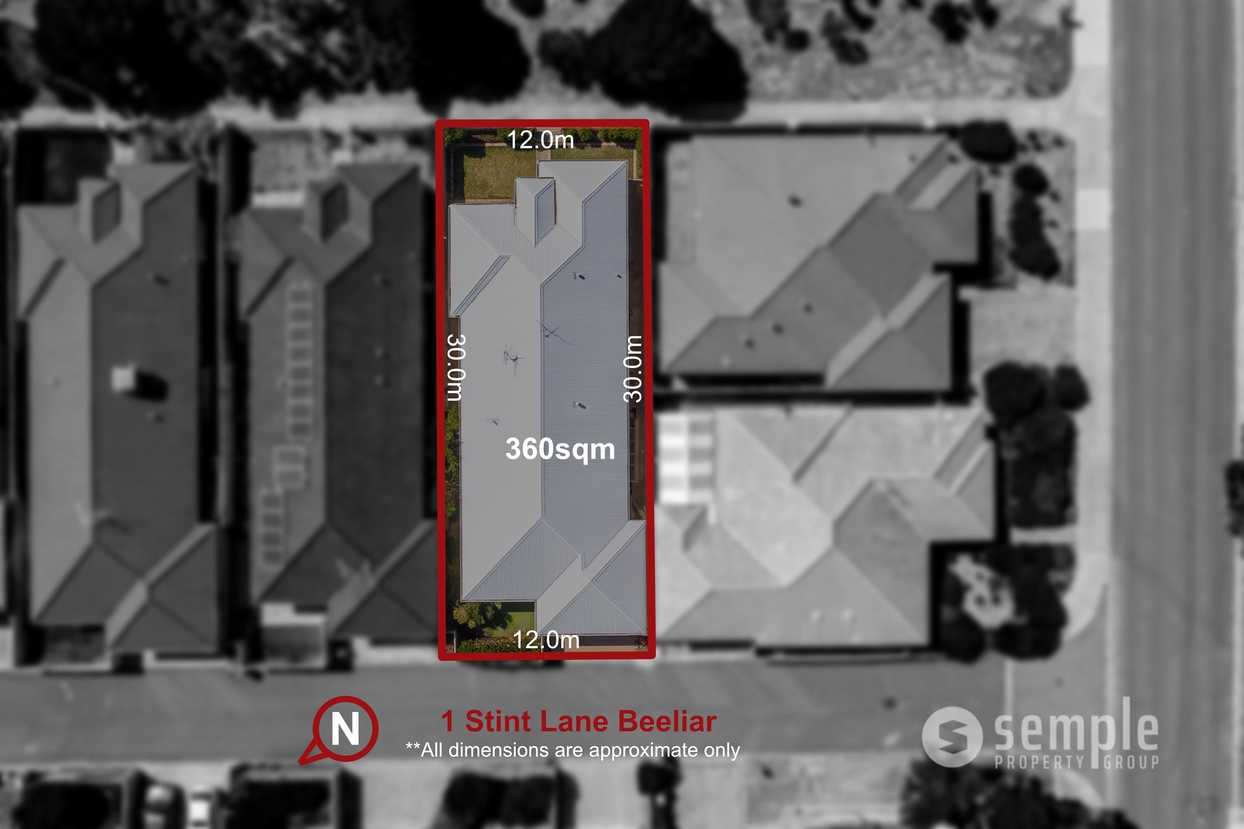
• Block Size: 360sqm
• Building Size: Approx. 152sqm
• Council Rates: Approx. $2255p/a
• Water Rates: Approx. $1218p/a
Located in the sought after suburb of Beeliar, this property is surrounded by a range of amenities, including schools, parks, shopping centres and public transportation options. With easy access to major freeways, you’ll have no trouble exploring all that Perth has to offer.
Contact the Listing Agent, TANYA FORZATTI on 0417 181 841
Disclaimer: Whilst every care has been taken in the preparation of the marketing for this property, accuracy cannot be guaranteed. Prospective buyers should make their own enquiries to satisfy themselves on all pertinent matters. Details herein do not constitute any representation by the Seller or the Seller’s Agent and are expressly excluded from any contract.
AGENT DETAILS

Tanya Forzatti
AGENCY DETAILS
Semple Property Group
KEY DETAILS
OPEN HOMES

Related Listings


Loan Repayment Calculator

Switch to Semple
Let’s Do It Right Now!
Get in touch